Description of 11796 W Creosote Dr, Peoria, AZ 85383
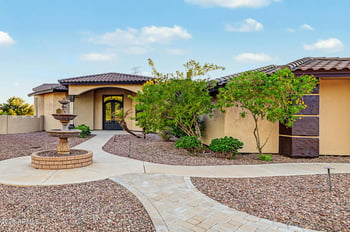
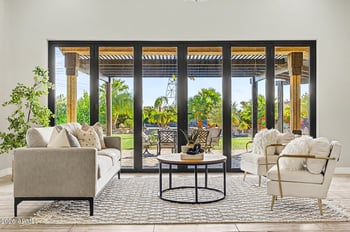
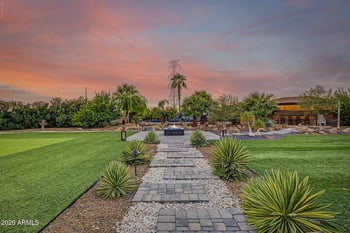
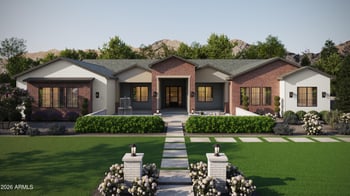
Listing details for 11796 W Creosote Dr, Peoria, AZ 85383 : Experience ENDLESS VIEWS from this refined architectural showpiece in the coveted TOLL BROTHERS Retreat enclave in Blackstone at Vistancia. This extraordinary Costellana floorplan with an ATTACHED CASITA is a masterclass in design & luxury, boasting OWNED SOLAR & OVER $300,000 IN BESPOKE ENHANCEMENTS. A rare opportunity to own a home where sophistication, comfort & function converge. Beyond its striking stacked stone façade & manicured desert landscaping lies an interior of grand scale & elegant detail. Step through a CUSTOM STEEL GLASS PIVOT DOOR into a stunning foyer adorned with herringbone tile & curated shiplap, just a glimpse of the EXQUISITE FINISHES that unfold throughout this residence. The heart of the home, a spectacular Great Room, impresses with soaring 12-FOOT CEILINGS, RICH WOOD BEAMS & a tailored shiplap media wall. A 15-FOOT POCKET SLIDER seamlessly dissolves the boundary between indoors & out, revealing a RESORT-STYLE BACKYARD with PANORAMIC VIEWS of the Sonoran Desert & distant mountains. The HEATED POOL & SPA, OUTDOOR SHOWER, FIREPIT & fully equipped OUTDOOR KITCHEN - featuring gas & charcoal grills, EVO cooktop, KEGERATOR, refrigerator & MOTORIZED SUNSHADE - create a flawless setting for both relaxation & celebration. The GOURMET KITCHEN is a culinary work of art: a massive quartz island, WOLF GAS RANGE, SUB-ZERO REFRIGERATOR, DOUBLE OVENS & designer cabinetry converge beneath statement lighting & exposed wood beams. A built-in buffet & French doors opening to the patio elevate the space even further. In the Formal Dining Room, host unforgettable dinners beneath a designer chandelier suspended from a TRAY CEILING, framed by timeless wainscoting. The Primary Suite is a sanctuary of tranquility. French doors lead to the patio, while "wood-look" tile floors, a CUSTOM-FITTED CLOSET & a spa-inspired bath evoke high-end hotel living. Soak beneath a sparkling chandelier in the FREESTANDING TUB or enjoy the RAIN SHOWER framed by full-height tile luxury in every detail. Guests will revel in the spacious Casita, offering a private living area with built-in buffet & fridge, a serene bedroom & an elegantly upgraded bath. Additional highlights include AIR-CONDITIONED 4-CAR tandem GARAGE WITH 4-FT EXTENSION, CUSTOM CABINETRY, OVERHEAD STORAGE & EV CHARGER, WHOLE-HOME SMART AUTOMATION, a Bonus Room with custom barn doors, Private Office with French doors & shiplap accent wall, Designer lighting, CUSTOM ROLLER SHADES THROUGHOUT & art niche illumination, Tankless water heater, upgraded closets & much more. This is not just a home. It's a 4,000 SQUARE FEET OF COUNTRY CLUB LIFESTYLE.
The premier, private, gated community of Blackstone at Vistancia, set within the 7,100 acre master planned community of Vistancia, offers residents an intimate, natural Sonoran desert setting amongst a spectacular mountain and golf course backdrop with scenic views from every home. Blackstone residents enjoy a 12-hour guard-gated private entrance, a neighborhood park including a half basketball court, children's play structure, recreational lawn and shade ramadas and a natural walking path that runs along the main roadway corridor offering resident interaction and outdoor recreation.
Blackstone is part of the community of Vistancia, a master-planned development that includes beautiful homes, parks, pools & hiking trails, award winning community centers & golf courses, commercial & retail shops, along with incredible rolling hills & desert landscape all around! The future 320-acre 5 North at Vistancia commercial core is coming soon, home to the new ALA K-12 charter school & Amkor. Vistancia has ranked as the #1 Master Planned Community in AZ for 12 years in a row (2013-2024)! Resort-style living at its best. Come & see why!
All information should be verified by the recipient and none is guaranteed as accurate by ARMLS.