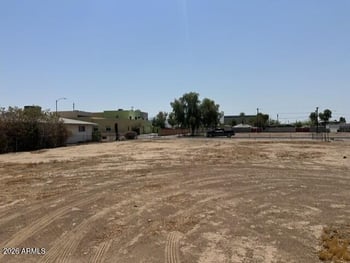
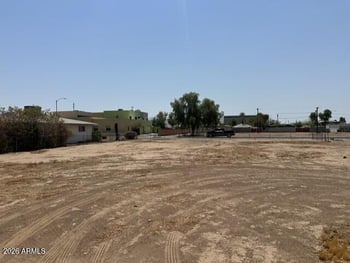
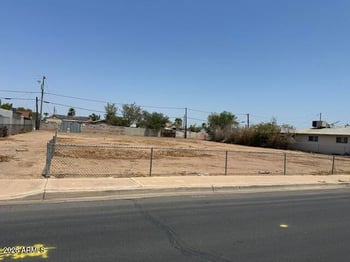
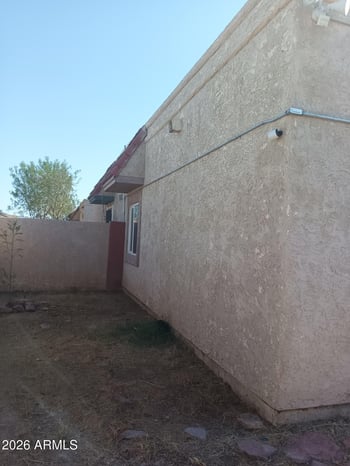
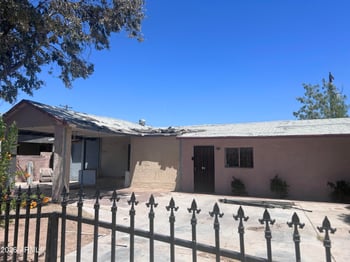
Description of 12178 W Belmont Dr, Avondale, AZ 85323
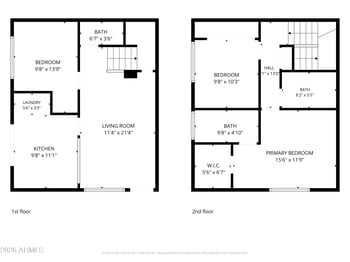
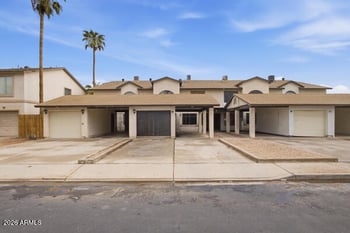
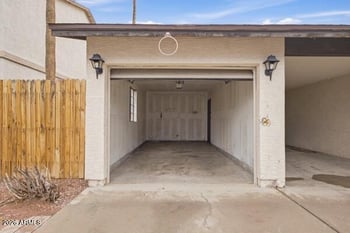
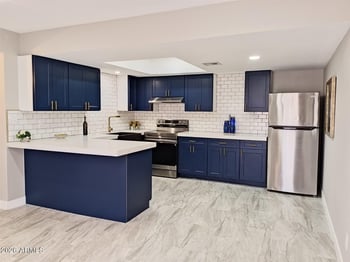
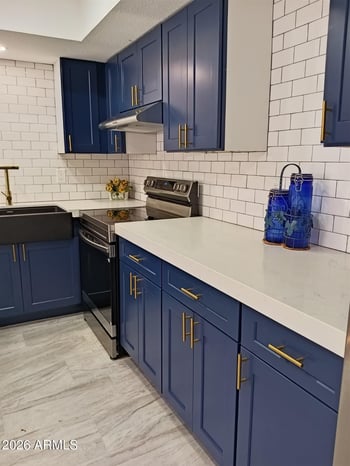
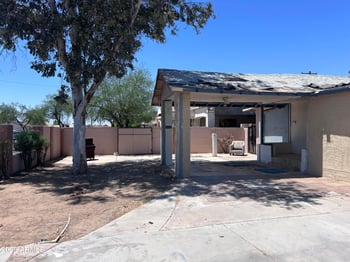
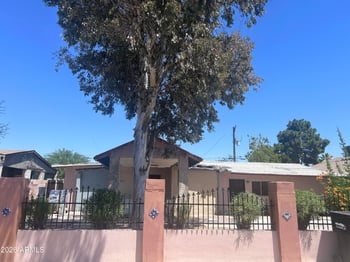
Listing details for 12178 W Belmont Dr, Avondale, AZ 85323 : Perfect starter home with 3 beds, loft and 2.5 baths in a spacious 1,534 sqft great room floor plan! Neutral paint and color palette throughout and tons of natural light. The spacious great room includes a ceiling fan and arched ceiling into the eat-in kitchen. The kitchen features white 36'' oak cabinetry, stainless appliances including a gas range/oven, walk-in pantry, kitchen island, and access to the backyard from the dining area. Stairs lead up to the large loft w/ laminate flooring, master retreat, 2 secondary bedrooms and the conveniently located laundry room. The master has 2 closets, one a walk-in, and an attached bath with extended vanity and tub/shower combo. The backyard includes a covered patio, perfect for outdoor dining! Other features: 2 car garage, powder room downstairs perfect for guests, tile in common areas & laminate in the bedrooms, front security screen door, granite sink in bath 2, and much more! Also be sure to check out the great community amenities including large green belts, pool, sport courts, parks and for an additional $35.00/ Monthly the HOA will cover front yard maintenance! Schedule your showing today!
Listing Provided By : Beth M Rider, 602-315-8749, Keller Williams Arizona Realty
Properties displayed may be listed or sold by various participants in the MLS
Source : ARMLS, MLS#: 5928502

All information should be verified by the recipient and none is guaranteed as accurate by ARMLS.