Back to Search
13724 W Sky Hawk Dr, Sun City West, AZ 85375

13724 W Sky Hawk Dr Sun City West, AZ 85375

$589,000

ACTIVE
Beds
2
Baths
2
Sqft
2,785
Acres
0.27
Year
1989
Days on Site
1 Hour
Property Type
Residential
Sub Type
Single Family Residence
Per Square Foot
$211
Date Listed
Oct 28, 2026

Description of 13724 W Sky Hawk Dr, Sun City West, AZ 85375

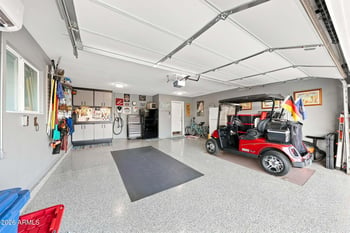
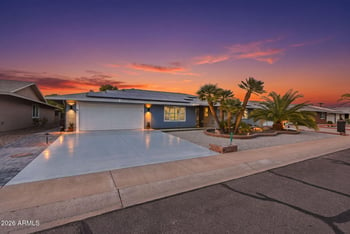
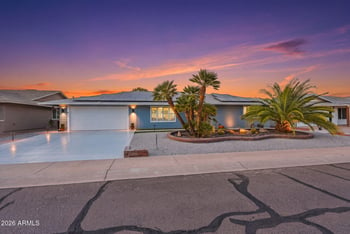
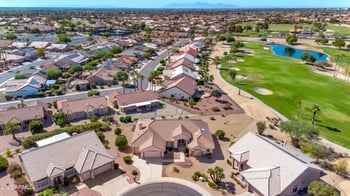
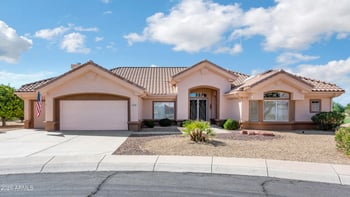
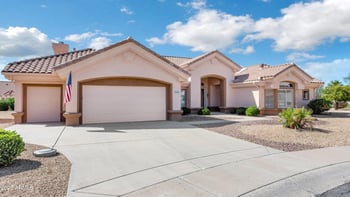
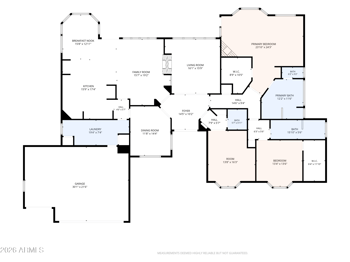
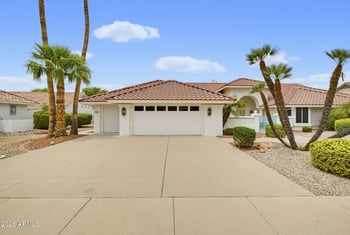
Listing details for 13724 W Sky Hawk Dr, Sun City West, AZ 85375 : This home is a true Sun City West gem!Expanded to 2,785 SF,this remodeled Sandoval floor plan features 2 spacious primary en suites,a beautiful library with built-ins and office space,enclosed den,dining room,and sparkling pool.Located in the desirable Echo Mesa neighborhood one street from the golf course.Situated on a large 11,890 SF lot, fully fenced with N/S exposure.HVAC replaced August 2026. Landscaping upgrades completed October 2026,including a new front and backyard irrigation system with timer and adjustable emitters,along with many new plantings.The first primary suite has been expanded with a full room addition and features plantation shutters and a large closet with four sliding doors.The second primary suite offers an expanded walk-in closet,Bay window overlooking the pool, and an en suite bath with a beautiful walk-in tiled shower with built-in bench,double-sink vanity,and private toilet room.Ceiling fans throughout.The kitchen features warm wood cabinetry with raised-panel doors and decorative glaze detailing complemented by granite countertops and a diagonally set tile backsplash.Added recessed lighting illuminates kitchen nicely,cabinets include 8 large pull-out shelves,2 corner Lazy Susans,spice cabinet,trash/recycling pull-outs,and a walk in pantry for efficient organized storage.Stainless steel kitchen appliances include a gas range with five burners,continuous grates,and double ovens with convection.Covered back patio with an expansive entertaining area and decorative stucco pony wall with brick accents separating the pool area.Fantastic curb appeal with a brick paver pathway leading to the covered double-door front entry.The pool was drained, acid-washed, and tile-cleaned in October 2026,then refilled with fresh water.Indoor laundry with second washer option in garage.Gas fireplace in living room.Offered with its current furnishings, this beautiful home is a must-see!Sun City West offers an abundance of amenities and convenient access to nearby healthcare services.Come experience the wonderful lifestyle this community has to offer!
Listing Updated : 10-29-2026 at 1:45 AM MST
Listing Provided By : Janelle Carmichael, 623-204-0889, HomeSmart
Source :

ARMLS, MLS#: 7099811

All information should be verified by the recipient and none is guaranteed as accurate by ARMLS.

For more information on this listing contact us at 623-206-9936

Property History

DateEventPrice
10/28/2026
Listed for sale
$589,000
$211/sqft
Source:ARMLS #7099811
Home Worth Check

Interested in 13724 W Sky Hawk Dr, Sun City West, AZ 85375?

I agree to be contacted by Loving Phoenix Homes via call, email, and text for real estate services. To opt out, you can reply 'stop' at any time or reply 'help' for assistance. You can also click the unsubscribe link in the emails. Message and data rates may apply. Message frequency may vary. For more information, please review our Privacy Policy.

Location of 13724 W Sky Hawk Dr, Sun City West, AZ 85375

Streetview of 13724 W Sky Hawk Dr, Sun City West, AZ 85375

Mortgage Calculator
Listing Price
Down Payment
Interest Rate

Schools Near 13724 W Sky Hawk Dr, Sun City West, AZ 85375

For more information on this listing contact us at 623-206-9936

Homes Similar to 13724 W Sky Hawk Dr, Sun City West, AZ 85375

Sold Homes Similar to 13724 W Sky Hawk Dr, Sun City West, AZ 85375

HomeSun City West
For more information on this listing contact us at 623-206-9936