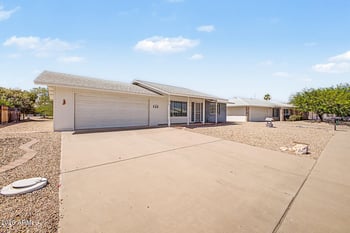
Description of 14415 W Blackwood Dr, Sun City West, AZ 85375
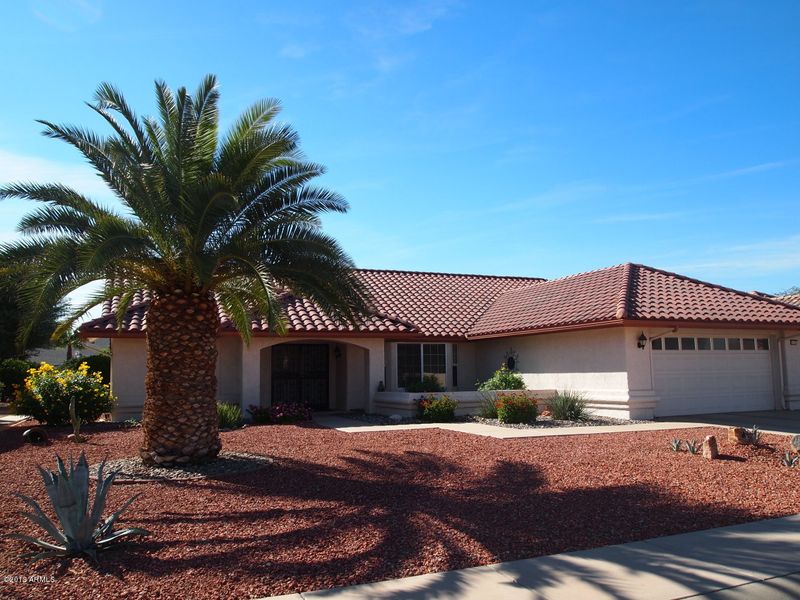
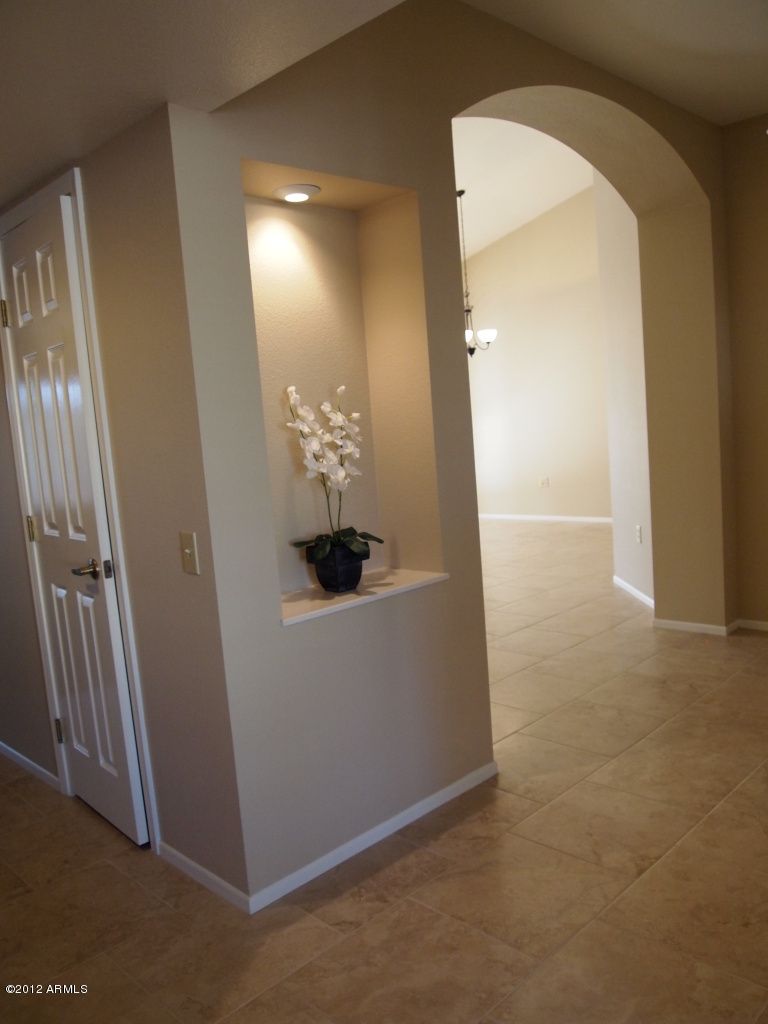
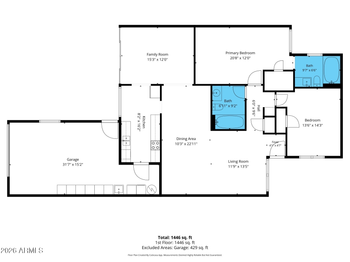
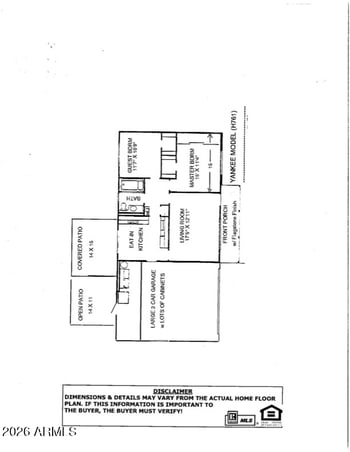
Listing details for 14415 W Blackwood Dr, Sun City West, AZ 85375 : Beautiful Cromwell model 2,000 sqft~2 bdrm w/a den & 2 bthrms~18” neutral porcelain tile in main living areas~carpet in the master & guest bdrm. Master suite has a bay window (9’ ceilings)~5 remote controlled ceiling fans in this bright & cheery home~Wonderful open kitchen has plenty of counter space & warm honey Oak cabinetry~The breakfst nook opens to the family room(9’ ceilings), making for a wonderful open space to relax~Interior neutral decorator colors, all marble covered sills, Murphy bed in the den/office so could be 3rd bedroom~Backyard has an ext south patio w/ knee wall & well cared for landscaping that creates privacy~From the curb appeal through to the patio, this home shows amazing pride of ownership! Sparkling clean & truly move in ready~Quick close of escrow avail. Cromwell model ~ 2000 sq ft
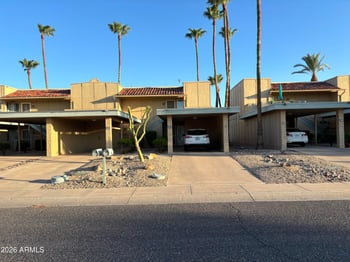
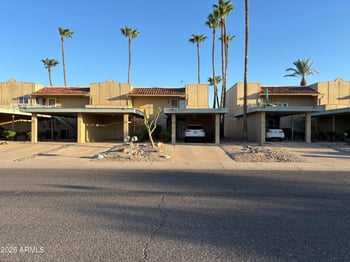
Santa Ana Elevation
Double door entry
2 bedrooms plus a den/office
Formal living/dining area
Split bedrooms-guest wing
Tile roof
South patio
A/C-Heat pump replaced 1999
Heat & A/C ducts sealed 2010
All electric home
Back & Front security doors
Sun Screens where needed
Built in Murphy bed in den/office
Marble window sills throughout
18 inch Porcelain tile (2006)
Stainmaster carpets in bedrooms (2007)
Vinyl flooring in Utility (2011)
Bay windows master
Large linen closet in master bath
Bay window in Breakfast nook
Plantation shutters
Remote controlled ceiling fans
Neutral decorator colors
Hallway linen closet
Comfort height guest bath vanity (2007)
Light honey oak cabinetry
Breakfast bar
Pantry
Private extended and covered patio
Low maintenance landscaping
Landscape watering system on timers (2007)
Dual pane windows
Rain Gutters
Garage with storage cabinets
Garage door opener (2008)
Garage side service door
Electric garage door opener
Built in Garage Cabinets
Mirrored wardrobe doors in guest bedroom
Vacation mail box
Art niche in entry
Entry and Dining area lighting updated
Microwave (2004)
Dishwasher (2004)
Kitchen faucet (2012)
Water heater (2001)
Water heater timer (2007)
All appliances included
Large utility room with lots of storage
Laundry folding table
6 panel doors
Termite warranty
Listing Provided By : Lewis Cryer, 623-584-1844, Ken Meade Realty, Inc.
Properties displayed may be listed or sold by various participants in the MLS
Source : ARMLS, MLS#: 4846259

All information should be verified by the recipient and none is guaranteed as accurate by ARMLS.