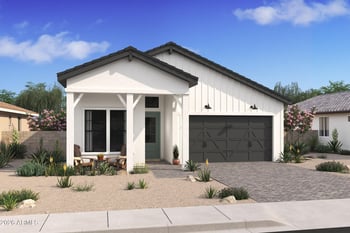
Description of 20100 N 264th Dr, Buckeye, AZ 85396
Listing details for 20100 N 264th Dr, Buckeye, AZ 85396 : Welcome to a beautifully maintained
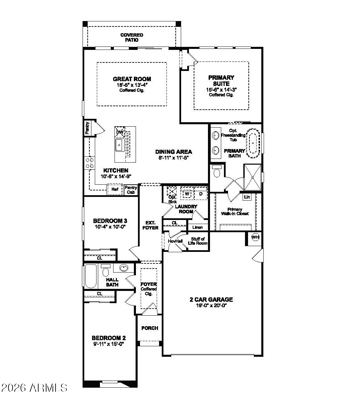
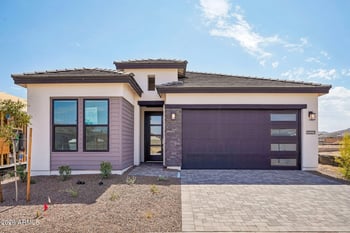
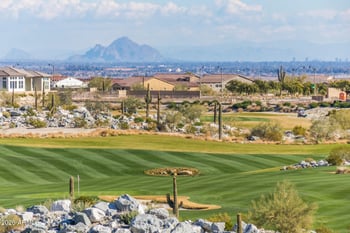
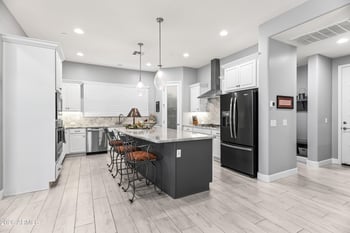
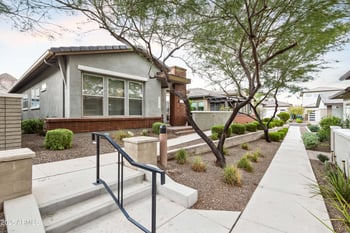
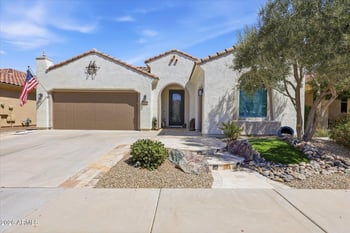
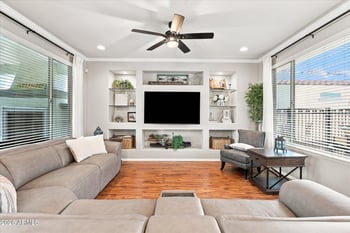
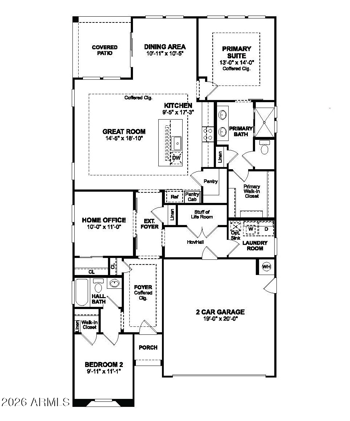
3 car-garage home in the HEART of SUN CITY FESTIVAL, ideally located just steps from the Sage Recreation Center, Indigo Grill, & Pro Golf Shop. Offering 2,092 sq ft of inviting living space, this thoughtfully designed home features the upgrades buyers appreciate and the easy Arizona lifestyle they love. The fenced backyard is perfect for relaxing or entertaining, with a built-in barbecue, extended patio, pergola, sunshades, and breathtaking sunsets. The popular Destiny floor plan offers an open, split-bedroom layout with a chef-inspired kitchen, den, & spacious laundry room, creating a comfortable and welcoming flow throughout the home. Begin your day with coffee in the private gated courtyard, then enjoy nearby access to the Gym, Pool, Golf Course, or Community Activities. When entertaining, guests will naturally gather in the beautiful kitchen. Game Day will be enhanced by the stacked-stone media wall with Surround Sound & Fireplace. At day's end, retreat to the peaceful owner's suite, featuring dual sinks in the en suite bath and a generous walk-in closet. With its well-cared-for condition, warm and inviting spaces, and outstanding location near Sun City Festival's world-class amenities, this home is truly Must-See.
View More
Listing Updated : 10-18-2026 at 6:45 PM MST
Listing Provided By : Barbara Dalby, 503-810-2358, Realty ONE Group
Source :
ARMLS, MLS#: 7077457
All information should be verified by the recipient and none is guaranteed as accurate by ARMLS.
East/West Exposure, Sprinklers In Rear, Sprinklers In Front, Desert Back, Desert Front, Auto Timer H2O Front and Auto Timer H2O Back
Lot Size (Sq Ft)
7,981
Lot Size (Acres)
0.18
Interior Details
Interior Features
High Speed Internet, Granite Counters, Double Vanity, Eat-in Kitchen, 9+ Flat Ceilings, Furnished(See Rmrks), No Interior Steps, Kitchen Island, Pantry, Full Bth Master Bdrm and Separate Shwr & Tub
Flooring
Carpet and Tile
Window Features
Screens, Low-Emissivity Windows, Solar Screens, Dual Pane and Vinyl Frame
Fireplace
No
Fireplace Features
Family Room
Heating
Natural Gas
Cooling
Central Air, Ceiling Fan(s) and Programmable Thmstat
Exterior Details
Garage
Yes
Garage Spaces
3
Attached Garage
Yes
Parking Features
Attached Garage, Garage Door Opener, Direct Access and Golf Cart Garage
Patio & Porch Features
Rain Gutters and Built-in Barbecue
Exterior Features
Rain Gutters and Built-in Barbecue
Fencing
Back Yard and Wrought Iron
Water Source
Public
Sewer
Public Sewer
Community Features
Pool, Golf, Pickleball, Community Spa, Community Spa Htd, Community Media Room, Tennis Court(s), Playground, Biking/Walking Path and Fitness Center
Taxes, HOA & Financing
Annual Property Tax
$2,920.00
HOA Fee
$540 Quarterly
HOA Frequency
Quarterly
HOA Fee Includes
Maintenance Grounds
Association Amenities
Clubhouse, Management, Pets OK (See Remarks), No Visible Truck Trailer RV Boat and Rental OK (See Remarks)
Show More
For more information on this listing contact us at 623-206-9936
Property History
DateEventPrice
9/8/2026
Listed for sale
$498,000 +2.7%
$238/sqft
Source:ARMLS #7077457
5/15/2025
Sold
$485,000 -4.9%
$232/sqft
Source:ARMLS #6783722
11/7/2024
Listed for sale
$510,000
$244/sqft
Source:ARMLS #6783722
Interested in 20100 N 264th Dr, Buckeye, AZ 85396?
Location of 20100 N 264th Dr, Buckeye, AZ 85396
Streetview of 20100 N 264th Dr, Buckeye, AZ 85396
Mortgage Calculator
Schools Near 20100 N 264th Dr, Buckeye, AZ 85396
For more information on this listing contact us at 623-206-9936
Homes Similar to 20100 N 264th Dr, Buckeye, AZ 85396