Back to Search
21136 N 267th Dr, Buckeye, AZ 85396
Sold for $375,000
21136 N 267th Dr, Buckeye, AZ 85396
Sold for $375,000
21136 N 267th Dr, Buckeye, AZ 85396

21136 N 267th Dr Buckeye, AZ 85396

$375,000

CLOSED
Beds
2
Baths
2
Sqft
1,280
Acres
0.12
Year
2021
Close Date
Mar 7, 2022
Property Type
Residential
Sub Type
Single Family Residence
Per Square Foot
$293
Date Listed
Jan 3, 2022

Description of 21136 N 267th Dr, Buckeye, AZ 85396

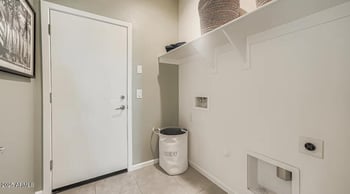
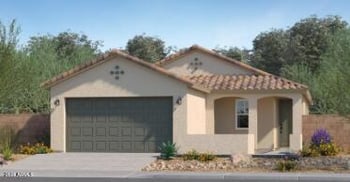
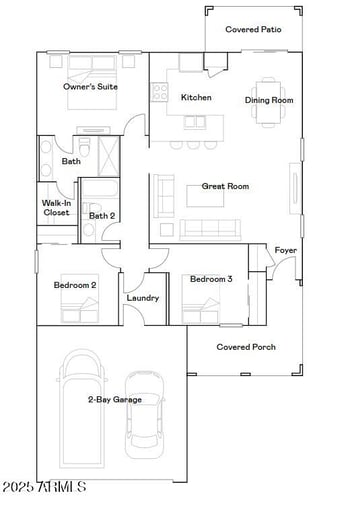
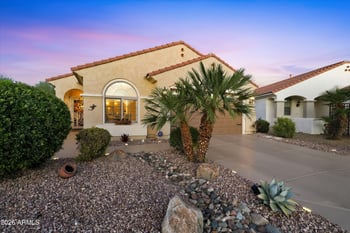
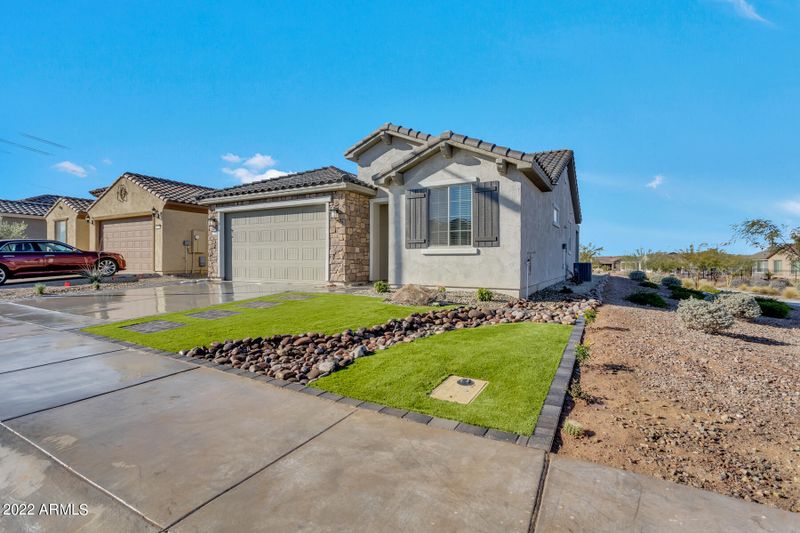
Listing details for 21136 N 267th Dr, Buckeye, AZ 85396 : Exquisite 2021 Brand New Traverse home. Photos w/furniture are virtual staging ONLY! Never lived in 2bd 2bth w/pristine views. Triple extended covered patio. The home comes with an extra 2 ft expansion in great room. Granite counter tops, white cabinets, chef's led kitchen faucet. Tiled backsplash in kitchen with grey stone tile in front part of the kitchen island. Pre -wired surround sound installed in kitchen, dining, great room & patio. Front/back professionally landscaped w/timed drip system. Succulent plants that bloom throughout the year low maintenance. Recess rectangular sinks in bathrooms. Modern front guest bathroom- Shower/tub, modern white single recessed square sink, inlaid white countertop. Plenty of cabinet space. But wait there's more.. Full length wide ceiling to vanity mirror, with 3 bar lighting. Recessed cam lighting as well. Master Bath is fully tiled, has large vanity w/ lots of surface space to include plenty cabinet space. Side by side modern white recessed square wash basins. Glass slide door walk in shower, single commode, towel bars, recessed cam lighting as well as WIRED for additional ceiling fan. (Good idea here in AZ summer weather) The master suite bathroom has a full wall length ceiling to vanity mirror with decorative modern light fixture. Stylish fixtures throughout. Pavers and paver walkway. Added water spicket front & rear Added Gas line to rear yard for future built ins, BBQ, fire pit, or heated pool if desired. NOTE: added two additional rear connecting patios ( full length ) 2 additional 110-volt outlets on rear patio 3 additional upgraded outdoor ceiling fans w/ light adapter kits Surround sound wiring for speakers on back patio 8ft sliding patio door. Garage utility side entrance with step and paver walkway Mounted side Garage lighting outside of garage utility entrance All Blinds on windows and vertical Blinds installed throughout. Ceiling fans throughout every room Guest bath and Master bath prewired for Ceiling fans Surround sound Package (Home and Back Patio) Added florescent lighting in Garage Added 4 110-volt outlets in the garage w/2 overhead lighting Hot and Cold Water hook up for sink in Garage Tile flooring throughout Home Granite countertops in Kitchen White cabinets with upgrade hardware Kitchen Upgrade Kitchen Counter Pendant lighting Upgrade to gas in Kitchen Upgraded Gas stove Upgrade stainless steel recessed double sink w/blk Upgrade LED light sink faucet Both Master Bath and Guest Bath have upgrade paint to white w/ upgrade 12 inch Lt. Gray tile throughout entire home. Recess rectangular sinks in bathrooms. Rec center has 2 award winning golf courses a pro shop 2 Olympic size pools & so much more!
Listing Updated : 04-30-2026 at 10:43 AM MST
Listing Provided By : April Osorio, 480-496-9001, Coldwell Banker Realty

Properties displayed may be listed or sold by various participants in the MLS

Source :

ARMLS, MLS#: 6337190

All information should be verified by the recipient and none is guaranteed as accurate by ARMLS.

Is this your home?

Claim it to unlock a private owner dashboard, track your equity, and get a free monthly value report.

Is this your home?

Claim it to unlock a private owner dashboard, track your equity, and get a free monthly value report.

Property History

DateEventPrice
3/7/2022
Sold
$375,000 -3.8%
$293/sqft
Source:ARMLS #6337190
1/3/2022
Listed for sale
$389,999
$305/sqft
Source:ARMLS #6337190

Location of 21136 N 267th Dr, Buckeye, AZ 85396

Streetview of 21136 N 267th Dr, Buckeye, AZ 85396

Mortgage Calculator
Listing Price
Down Payment
Interest Rate

Schools Near 21136 N 267th Dr, Buckeye, AZ 85396

Is this your home?

Claim it to unlock a private owner dashboard, track your equity, and get a free monthly value report.

Homes Similar to 21136 N 267th Dr, Buckeye, AZ 85396

Sold Homes Similar to 21136 N 267th Dr, Buckeye, AZ 85396

HomeBuckeye