Description of 21171 W Holly St, Buckeye, AZ 85396
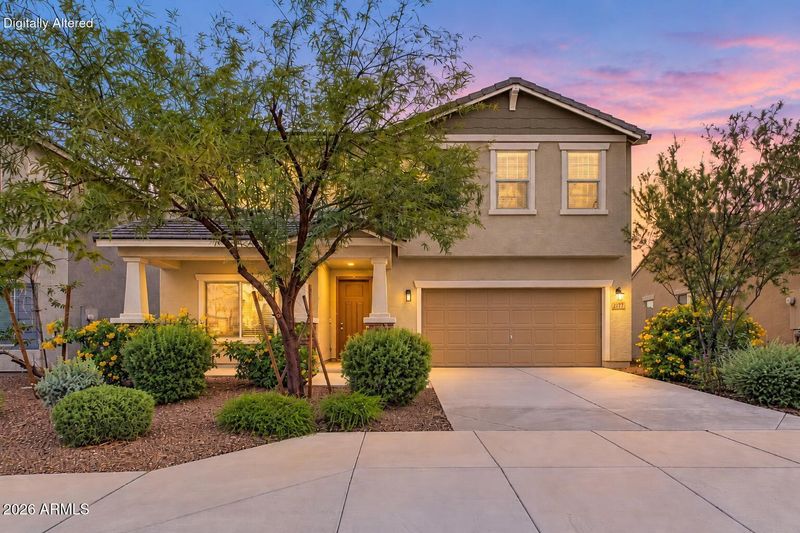
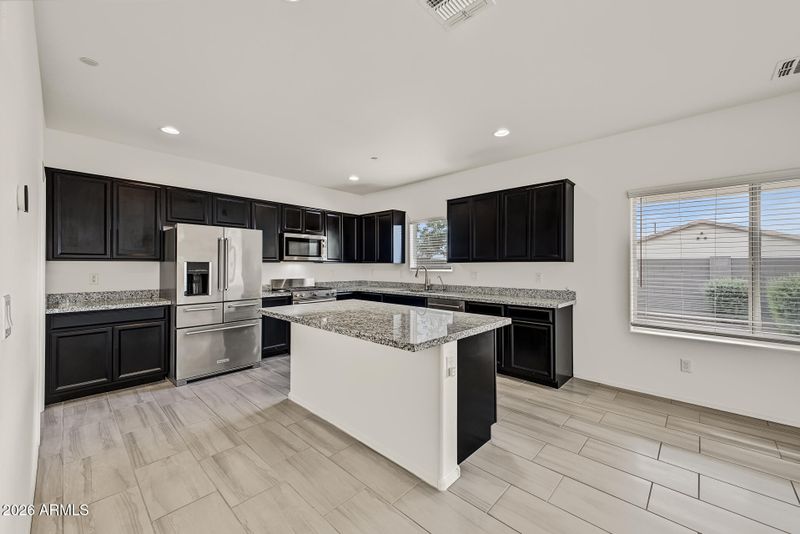
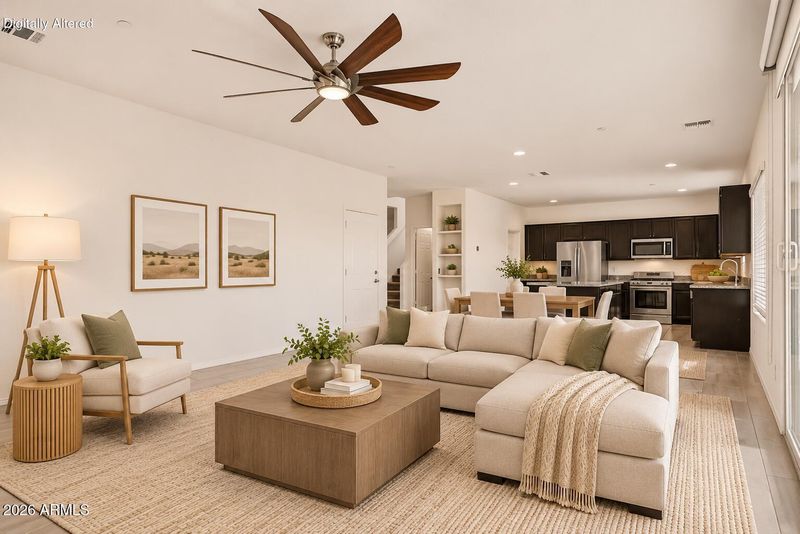
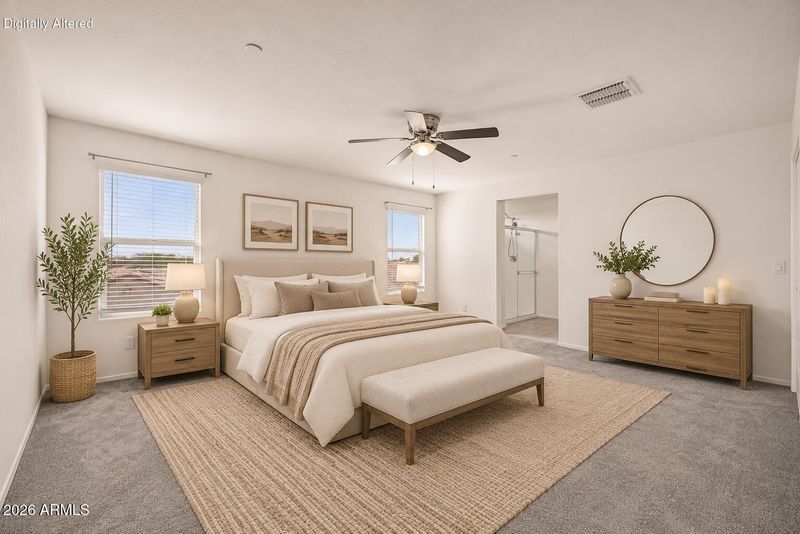
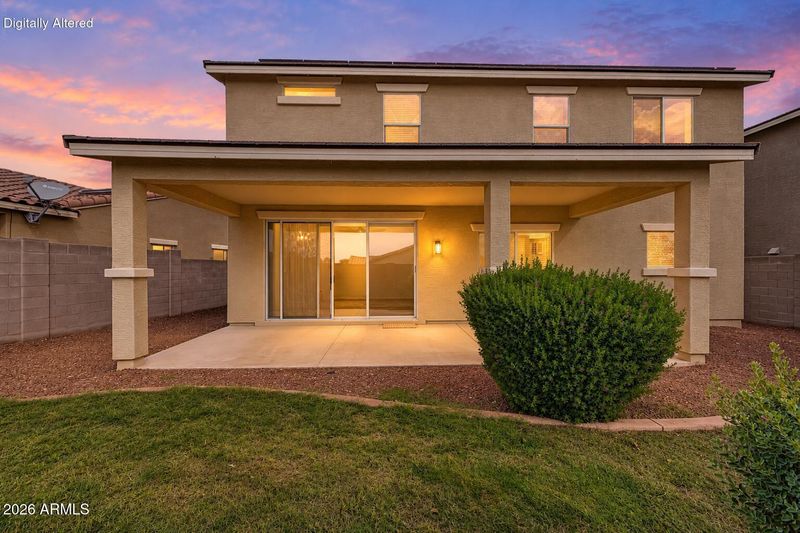
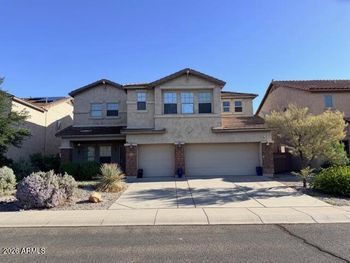
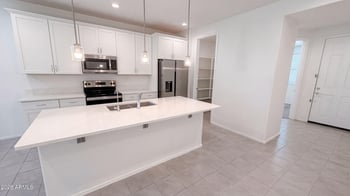
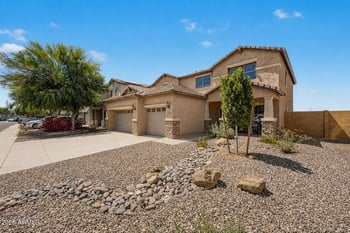
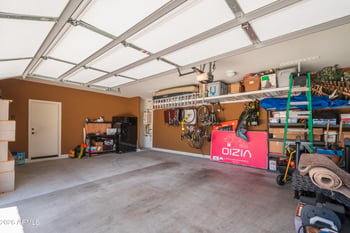
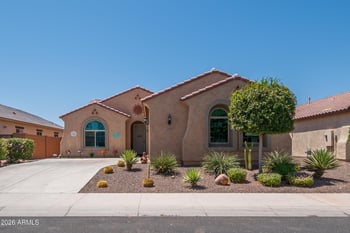
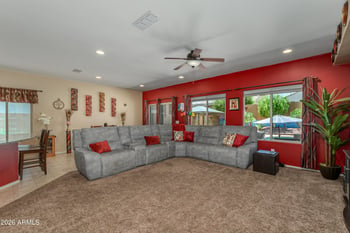
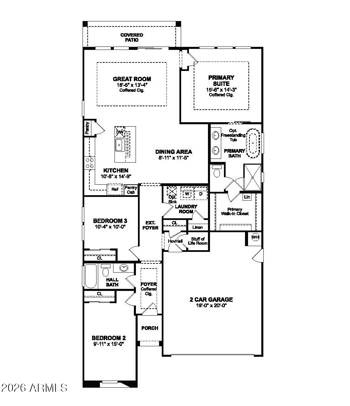
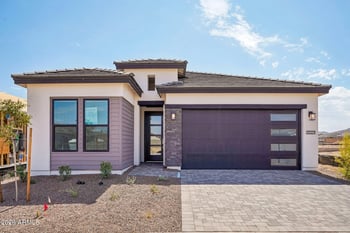
Listing details for 21171 W Holly St, Buckeye, AZ 85396 : You've been looking for room to spread out in the White Tank foothills without giving up an easy I-10 commute, and Sienna Hills delivers both. This two-story home offers 4 bedrooms plus a loft, 2.5 baths, and 2,466 sq ft, with tile through the main living areas and carpet kept to the bedrooms and upstairs. The loft works as a second living space, office, or game room. Quartz counters, added pantry shelving, and whole-home RO. The garage is a standout: epoxy floor, overhead storage racks, and a built-in workbench ready on day one. Owned solar with a loan assumption. But the location is the story: Sienna Hills has a swim club, heated spa, fitness center, clubhouse, playgrounds, and walking trails, with Verrado Marketside right next door and I-10 just minutes away via Verrado Way.
View More
Listing Updated : 10-24-2026 at 5:45 AM MST
Listing Provided By : Julie Calza, 623-249-2595, My Home Group Real Estate
Source :
ARMLS, MLS#: 7098020
All information should be verified by the recipient and none is guaranteed as accurate by ARMLS.
From I-10, head north to Verrado Way, turn left onto W McDowell Rd, turn right onto N Sienna Hls Pkwy, turn right onto W Hubbell St, turn left onto N 212th Ln, turn right onto W Cypress St, turn right onto N 212th Dr, N 212th Dr turns left and becomes W Holly St. Property will be on the right.
North/South Exposure, Sprinklers In Rear, Sprinklers In Front, Desert Front, Gravel/Stone Back, Grass Back, Auto Timer H2O Front and Auto Timer H2O Back
Lot Size (Sq Ft)
4,736
Lot Size (Acres)
0.11
Interior Details
Interior Features
Walk-in Pantry, High Speed Internet, Granite Counters, Double Vanity, Upstairs, Eat-in Kitchen, Breakfast Bar, 9+ Flat Ceilings, Kitchen Island and 3/4 Bath Master Bdrm
Flooring
Carpet and Tile
Window Features
Dual Pane and Vinyl Frame
Fireplace
No
Heating
Heat Pump and Natural Gas
Cooling
Ceiling Fan(s) and Programmable Thmstat
Exterior Details
Garage
Yes
Garage Spaces
2
Parking Features
Garage Door Opener and Direct Access
Fencing
Back Yard and Block
View
City
Water Source
Pvt Water Company
Sewer
Private Sewer
Community Features
Pool, Community Spa, Community Spa Htd, Community Media Room, Playground, Biking/Walking Path and Fitness Center
Additional Features
Road Surface Type
Asphalt
Taxes, HOA & Financing
Annual Property Tax
$2,239.00
HOA Fee
$118.8 Monthly
HOA Frequency
Monthly
HOA Fee Includes
Maintenance Grounds
Association Amenities
Clubhouse, Management, VA Approved Project and FHA Approved Projct
Show More
For more information on this listing contact us at 623-206-9936
Property History
DateEventPrice
10/23/2026
Listed for sale
$445,000 -1.6%
$180/sqft
Source:ARMLS #7098020
8/11/2026
Listing removed
$452,400 0%
$183/sqft
Source:ARMLS #7036490
8/9/2026
Price Change
$452,400 -0.5%
$183/sqft
Source:ARMLS #7036490
7/17/2026
Price Change
$454,900 -1.1%
$184/sqft
Source:ARMLS #7036490
5/26/2026
Listed for sale
$459,900
$186/sqft
Source:ARMLS #7036490
Interested in 21171 W Holly St, Buckeye, AZ 85396?
Location of 21171 W Holly St, Buckeye, AZ 85396
Streetview of 21171 W Holly St, Buckeye, AZ 85396
Mortgage Calculator
Schools Near 21171 W Holly St, Buckeye, AZ 85396
For more information on this listing contact us at 623-206-9936
Homes Similar to 21171 W Holly St, Buckeye, AZ 85396