Description of 21198 W Edgemont Ave, Buckeye, AZ 85396
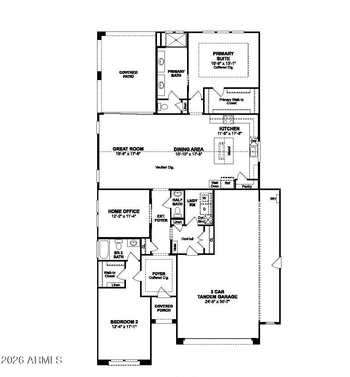
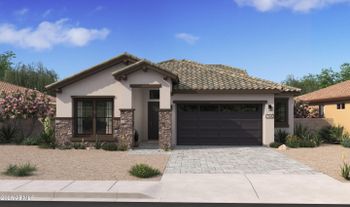
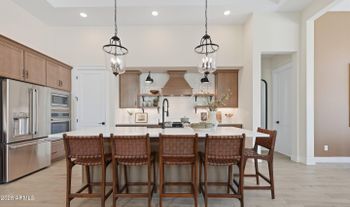
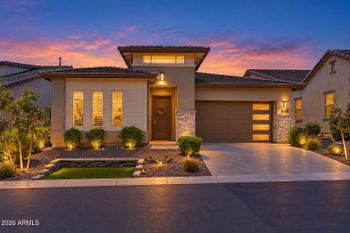
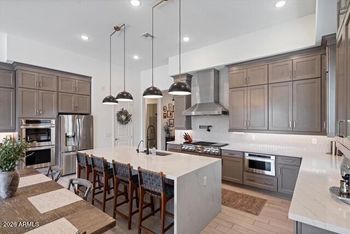
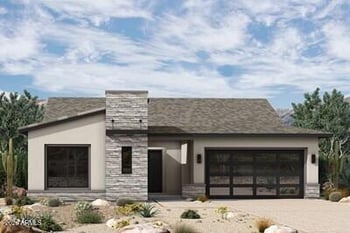
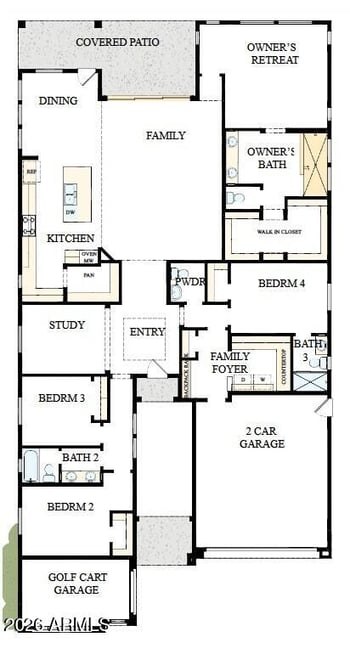
Listing details for 21198 W Edgemont Ave, Buckeye, AZ 85396 : Welcome to this beautiful Taylor Morrison home in the highly desirable Sienna Hills community of Buckeye, AZ, located near the White Tank Mountains with unobstructed views. Situated on a premium lot with neighbors on only one side, this home offers added privacy. Featuring 4 spacious bedrooms, 3 full bathrooms, and a private enclosed study, the layout is ideal for comfort and functionality. The Tuscan-inspired elevation is complemented by a three-car garage with service doors. Inside, enjoy an open floor plan with 10' ceilings and brand new Stainmaster Luxury Vinyl Flooring in the main living areas and primary bedroom. The charming courtyard entry features custom iron French gate doors. A great opportunity in a sought-after community with scenic surroundings and mountain ambiance. Step inside, the open floor plan with 10' ceilings showcasing bright living areas flowing into the chef's kitchen with high end gourmet GE monogram appliances, Kohler hands-free faucet and prolific sink, reverse osmosis system, with upgraded 42" kitchen cabinets with 2" crown, large pantry, and a spacious granite island- ideal for entertaining.
Retreat into the spacious primary bedroom and private bath with dual vanities and walk-in closet, while secondary bedrooms (two with walk in closets) provide flexibility for family, guests, or an office. All bedrooms, primary bath, living room and kitchen dining areas include ceiling fans, 8'-6 panel doors with upgraded door handles. all bathrooms have raised vanities and upgraded cabinet hardware. The walls have smooth finishes with square corners and 5" base boards.
High performance features include but are not limited to blown insulation in all interior walls, tankless water heater and water softener system, low flow toilets, dual pane windows, antibacterial room fans in all bathrooms, solar landscaping lighting, and touchscreen thermostats with WiFi.
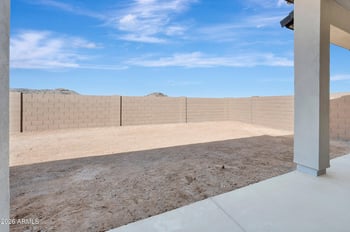
Step outside into your private backyard oasis featuring a large covered patio with plenty of added electrical outlets for an outdoor TV and gadgets, custom security privacy screens, travertine floors and steps that lead to sparkling salt water pool that features a pebble basin and automatic in-floor pool cleaning system, table, sitting areas on both sides with a relaxing water feature, landscaped grounds, Alumnawood Pergola 14x14 with ceiling fan and extra electric outlet, all perfect with ample space for alfresco dining, relaxing or hosting gatherings.
Both the front and backyard are low maintenance, that includes artificial turf, rock landscaping, desert plants with irrigation and lighting, extra barrier along view fencing, rain gutters, extended front driveway with pavers for extra parking next to RV double gate, pavers on each side of home leading to the backyard, and an extra single gate on opposite side of house.
Enjoy both privacy and all the Verrado amenities including parks, hiking and walking trails, golf, local restaurants, shopping, nearby schools, access to healthcare, and community pool just minutes away!
All information should be verified by the recipient and none is guaranteed as accurate by ARMLS.