Description of 22832 N Dusty Trail Blvd, Sun City West, AZ 85375
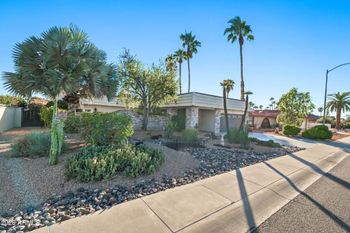
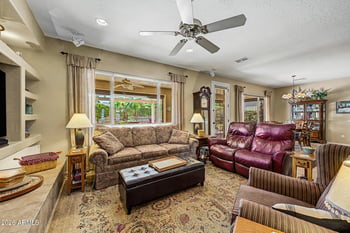
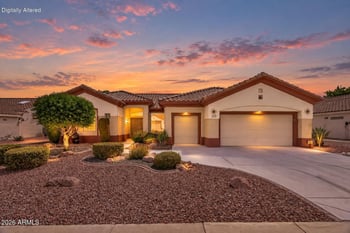
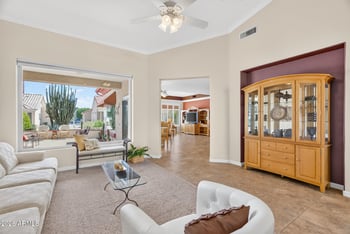
Listing details for 22832 N Dusty Trail Blvd, Sun City West, AZ 85375 : ~ Beautifully Expanded Scottsdale on Golf Course with Mountain Views! OWNED SOLAR...Electric & Water! ~ This elegant home has been uniquely expanded 3’ along west wall making a Larger Great Rm, Breakfast Rm, Laundry & GOLF CART GARAGE WIDER & EXTENDED ~ Extraordinary South Patio covers entire back of home with Built-in Gas Grill & Water Feature ~ Master Suite & Walk-in Closet has additional space, Bay Window, Full Bath, Vanity, Jetted Tub & Walk-in Shower ~ Guest Bedroom Suite ~ Powder Rm ~ Featuring a Fireplace, Plantation Shutters, New Lighting, New Security Doors, Kitchen SS Appl & Thermador Micro/Oven/Warming, 18 SEER A/C 2015, LG Washer & Dryer on pedestals, Custom Painted Interior & Exterior ~ Garage LED Lights, Cabinets, Pegboard, Work Countertop & Utility Sink ~ And Much More! ************************************22832 N DUSTY TRAIL UPGRADES AFTER PURCHASE 9/21/15
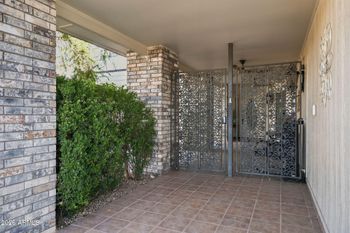
1. Security doors in MBR, Breakfast Rm, Garage, Double Front Door
2. Shutters in Master BR, Guest BR, Office/Den
3. Installed Thermador Microwave/Oven/Warming door unit in Kitchen
4. Led can lights in kitchen and laundry, pendant lights kitchen, dining room chandelier, Breakfast Rm chandelier, add light switches, new patio door lights installed, drywall kitchen ceiling
5. Add 11 LED light fixtures in garage
6. Paint house interior
7. New entry lights, guest bath lights and outdoor fans installed
8. Master bath lights
9. Install garage cabinets, countertops & pegboard
10. Resurfaced front walkway, steps and driveway
11. 1 year One Guard Home Warranty not to exceed $599.
**************************************22832 N DUSTY TRAIL BLVD FEATURES INCLUDE:
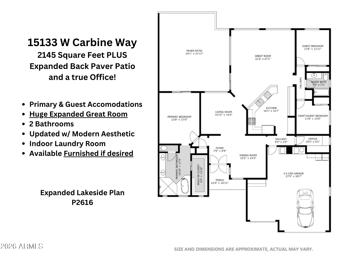
Expanded Scottsdale with over 3100 square feet
Expanded 3 feet along west wall including Breakfast Rm, Great Rm, Laundry Rm, and Golf Cart Garage
Extended length Golf Cart Garage
Gas fireplace in Great Room
Golf course, mountain view
Skylights in Master Bath, Guest Bath & Kitchen
Flooring in carpet, tile, wood (laminate)
Reverse osmosis
Water Softener Owned
Fully paid for Solar energy and solar hot water systems
Self circulating or Recirculating hot water immediately available at any faucet
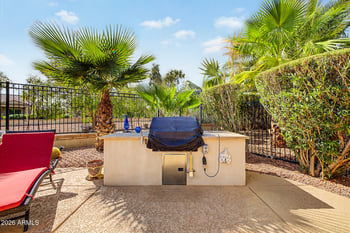
Covered Patio across full rear side of house with rope lighting, fans & water feature
Built in grill with gas hookup for extra grill with LED lights by grill.
Irrigation
Landscape lighting
Two zone heating system with maintenance contracts
Trane 18 SEER two-stage A/C installed March 2015
Electronic Air filters
Office/den floor to ceiling built ins with loads of storage
Intercom system
Roller Shield for Breakfast Rm/Great Rm
LG front load washer/dryer on pedestals
Utility sink in garage
Island in kitchen equipped with prep sink & disposal
Stainless steel appliances (except cook top)
Gas cooktop
Corian countertops
Huge attic space over garage
Alarm system (currently not active)
Large shower with dual faucets and built-in bench in Master Bath shower
Jacuzzi whirlpool tub in master bath
Dual separate vanity/sink areas (master bath)
Master closet with built in shelving (larger than shown on original plan
Master bedroom larger than usual as does not have cutout as shown on on original plan
Guest closet has built in shelving.
Golf cart garage has space for work area
Cabinets in garage with countertops
Listing Provided By : Vickie Curry, 623-209-3200, Long Realty West Valley
Properties displayed may be listed or sold by various participants in the MLS
Source : ARMLS, MLS#: 5529683

All information should be verified by the recipient and none is guaranteed as accurate by ARMLS.