Description of 26751 W Firehawk Dr, Buckeye, AZ 85396
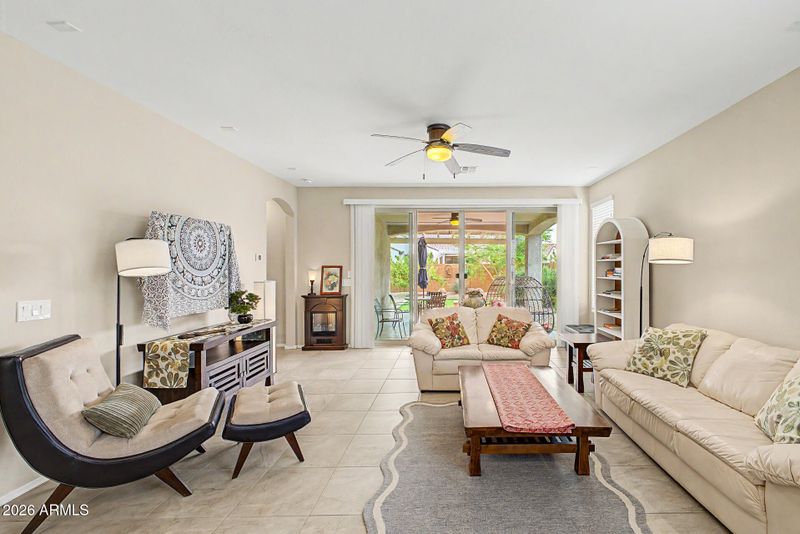
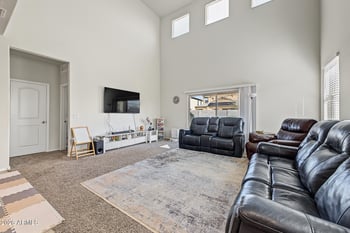
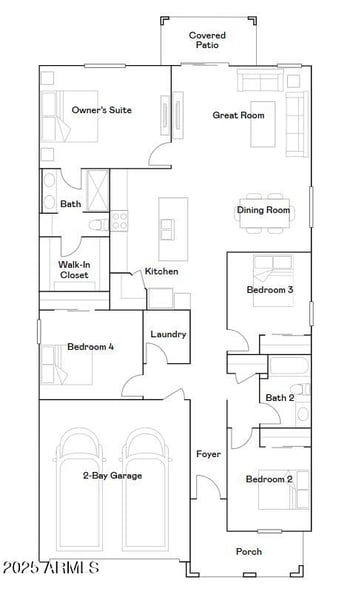
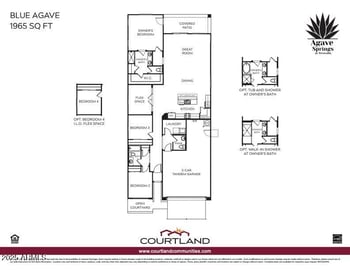
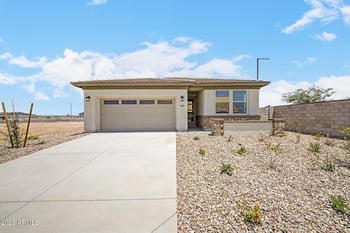
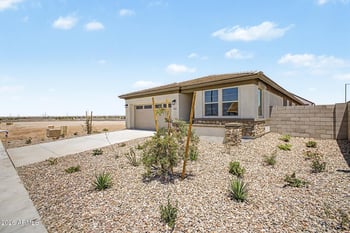

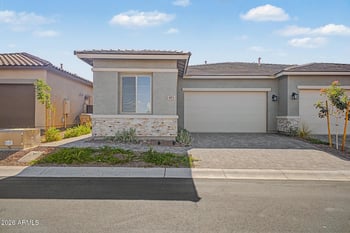
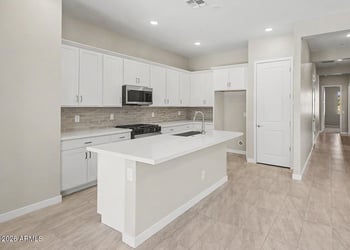
Listing details for 26751 W Firehawk Dr, Buckeye, AZ 85396 : FULLY Furnished Move-In Ready! Beautifully maintained 2019 single-story home in the desirable active 55+ community of Sun City Festival. Open floor plan features 18'' tile in main areas, NEW wide-plank LVP flooring in the secondary bedroom and master closet, 8-ft doors, soft archways, and upgraded flat-panel alder cabinets with crown molding. Whirlpool stainless steel appliances with 5-burner gas stove. On-demand hot water heater, whole-house reverse osmosis system, and gutters front and back keep this home low-maintenance and efficient. Private walled backyard sanctuary offers a travertine tile patio with pergola, 14'x14' turf, travertine gas fire pit, mature lemon & tangelo trees, Jacaranda, automatic watering, and low-voltage lighting. Leather seating and solid wood pieces included! Truly turnkey and move-in ready. Located across from the community pet park and walking trails. Enjoy Sun City Festival's lifestyle with two pools, two spas, hiking trails, clubs, and the Sage Center just minutes away. Quiet, safe, park-like setting with excellent privacy. Priced to sell quickly with many upgrades already completed. Exceptional value in a sought-after neighborhood. This is the ONE!
View More
Listing Updated : 09-09-2026 at 11:30 AM MST
Listing Provided By : Matthew Loomis, 602-580-7836, Realty ONE Group
Source :
ARMLS, MLS#: 7024065
All information should be verified by the recipient and none is guaranteed as accurate by ARMLS.
East on Bell Rd/Sun Valley Parkway. Right on N Canyon Springs Dr. Left on Beardsley Parkway. Right on Desert Vista Blvd. Left on Firehawk. Property is on the left
North/South Exposure, Sprinklers In Rear, Sprinklers In Front, Desert Back, Desert Front, Gravel/Stone Front, Synthetic Grass Back, Auto Timer H2O Front, Auto Timer H2O Back, Irrigation Front and Irrigation Back
Lot Size (Sq Ft)
6,095
Lot Size (Acres)
0.14
Interior Details
Interior Features
High Speed Internet, Double Vanity, Eat-in Kitchen, 9+ Flat Ceilings, Furnished(See Rmrks), No Interior Steps, Pantry and Full Bth Master Bdrm
Flooring
Vinyl and Tile
Window Features
Dual Pane and Vinyl Frame
Fireplace
No
Fireplace Features
Exterior Fireplace and Gas
Heating
Natural Gas
Cooling
Central Air and Programmable Thmstat
Exterior Details
Garage
Yes
Garage Spaces
2
Attached Garage
Yes
Parking Features
Attached Garage, Garage Door Opener, Extended Length Garage and Direct Access
Patio & Porch Features
Rain Gutters and Private Yard
Exterior Features
Rain Gutters and Private Yard
Other Structures
Gazebo
Fencing
Back Yard and Block
Water Source
City Water
Sewer
Public Sewer
Community Features
Pool, Golf, Pickleball, Community Spa Htd, Community Media Room, Tennis Court(s), Playground, Biking/Walking Path and Fitness Center
Taxes, HOA & Financing
Annual Property Tax
$2,563.00
HOA Fee
$540 Quarterly
HOA Frequency
Quarterly
HOA Fee Includes
Maintenance Grounds
Show More
For more information on this listing contact us at 623-206-9936
Property History
DateEventPrice
9/9/2026
Listed for sale
$375,000 0%
$269/sqft
Source:ARMLS #7024065
8/11/2026
Listing removed
$375,000 0%
$269/sqft
Source:ARMLS #7024065
5/6/2026
Listed for sale
$375,000
$269/sqft
Source:ARMLS #7024065
Interested in 26751 W Firehawk Dr, Buckeye, AZ 85396?
Location of 26751 W Firehawk Dr, Buckeye, AZ 85396
Streetview of 26751 W Firehawk Dr, Buckeye, AZ 85396
Mortgage Calculator
Schools Near 26751 W Firehawk Dr, Buckeye, AZ 85396
For more information on this listing contact us at 623-206-9936
Homes Similar to 26751 W Firehawk Dr, Buckeye, AZ 85396