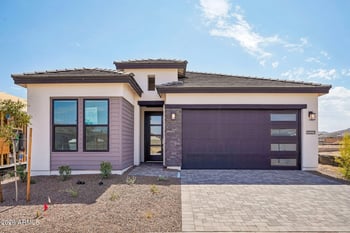
Description of 27544 W Yukon Dr, Buckeye, AZ 85396
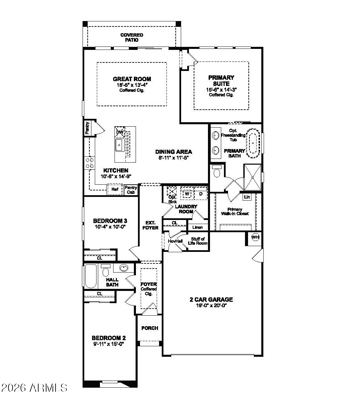
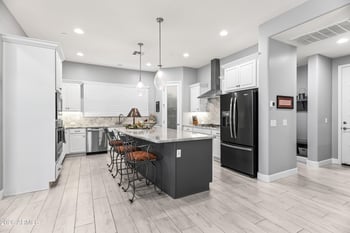
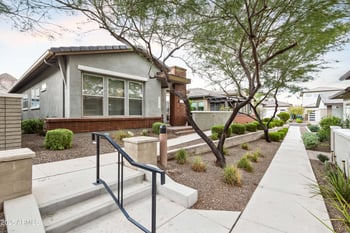
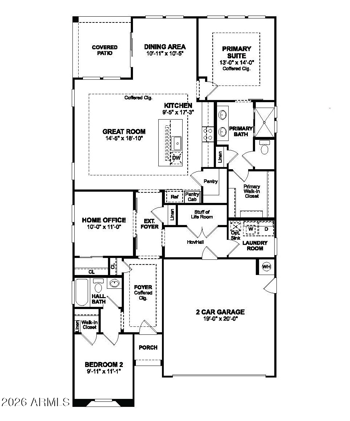
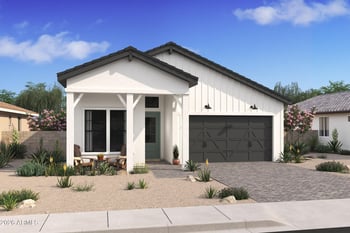
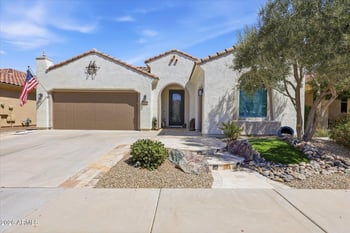
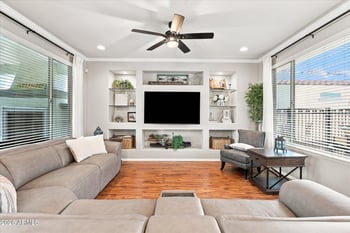
Listing details for 27544 W Yukon Dr, Buckeye, AZ 85396 : Aggressively priced Serenity model with a load of upgrades. Looking for some backyard privacy? This 2-bedroom, 2-bath, 2-den, 3.5-car garage floor plan provides it, with an HOA-maintained landscaped corridor, behind the home. Located in the vibrant 55+ community of Sun City Festival, this home includes granite counters, a gas cooktop with tile backsplash, built-in oven and microwave, and refrigerator. The cabinets have a natural wood tone with custom-built rollout trays in the lower cabinets. The flooring is all upgraded with tile and luxury vinyl plank in the bedrooms. The owner's suite features dual vanities, upgraded fixtures & lighting with cultured marble counters and shower surround. The laundry includes upper cabinets and counter space while both garages include overhead storage racks. The back of the home features an extended paver patio, mature landscaping, and view fencing with plenty of privacy. Sun City Festival's HOA fee is just $180 per month, which provides access to millions of dollars of recreational amenities.
View More
Listing Updated : 10-14-2026 at 11:36 AM MST
Listing Provided By : Kenneth P Plonski, 480-521-8187, Realty ONE Group
Source :
ARMLS, MLS#: 7074106
All information should be verified by the recipient and none is guaranteed as accurate by ARMLS.
Borders Common Area, North/South Exposure, Sprinklers In Rear, Sprinklers In Front, Desert Back, Desert Front, Synthetic Grass Back, Auto Timer H2O Front and Auto Timer H2O Back
Lot Size (Sq Ft)
7,475
Lot Size (Acres)
0.17
Interior Details
Interior Features
Walk-in Pantry, High Speed Internet, Granite Counters, Double Vanity, Breakfast Bar, 9+ Flat Ceilings, No Interior Steps, Kitchen Island and 3/4 Bath Master Bdrm
Flooring
Laminate and Tile
Window Features
Screens, Low-Emissivity Windows, Dual Pane and Vinyl Frame
Fireplace
No
Heating
Forced Air and Natural Gas
Cooling
HVAC SEER Rating, Central Air, Ceiling Fan(s) and Programmable Thmstat
Exterior Details
Garage
Yes
Garage Spaces
3.5
Attached Garage
Yes
Parking Features
Attached Garage, Tandem, Garage Door Opener and Direct Access
Patio & Porch Features
Rain Gutters
Exterior Features
Rain Gutters
Fencing
Back Yard and Wrought Iron
Water Source
Public
Sewer
Public Sewer
Community Features
Pool, Golf, Pickleball, Community Spa Htd, Tennis Court(s), Playground, Biking/Walking Path and Fitness Center
Additional Features
Accessibility Features
Lever Handles, Hard/Low Nap Floors, Bath Raised Toilet, Bath Lever Faucets, Bath Grab Bars and Accessible Hallway(s)
Road Surface Type
Asphalt
Taxes, HOA & Financing
Annual Property Tax
$2,994.00
HOA Fee
$540 Quarterly
HOA Frequency
Quarterly
HOA Fee Includes
Maintenance Grounds
Association Amenities
Clubhouse, RV Parking, Management, Pets OK (See Remarks), No Visible Truck Trailer RV Boat, Rental OK (See Remarks), VA Approved Project and FHA Approved Projct
Show More
For more information on this listing contact us at 623-206-9936
Property History
DateEventPrice
9/1/2026
Listed for sale
$499,000 -3.7%
$215/sqft
Source:ARMLS #7074106
6/1/2026
Listing removed
$518,000 0%
$223/sqft
Source:ARMLS #6987369
5/5/2026
Price Change
$518,000 -1.3%
$223/sqft
Source:ARMLS #6987369
2/20/2026
Listed for sale
$525,000
$226/sqft
Source:ARMLS #6987369
Interested in 27544 W Yukon Dr, Buckeye, AZ 85396?
Location of 27544 W Yukon Dr, Buckeye, AZ 85396
Streetview of 27544 W Yukon Dr, Buckeye, AZ 85396
Mortgage Calculator
Schools Near 27544 W Yukon Dr, Buckeye, AZ 85396
For more information on this listing contact us at 623-206-9936
Homes Similar to 27544 W Yukon Dr, Buckeye, AZ 85396