Description of 3260 N 202nd Glen, Buckeye, AZ 85396
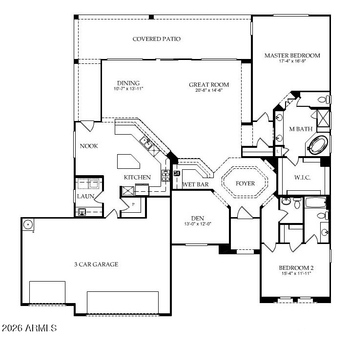
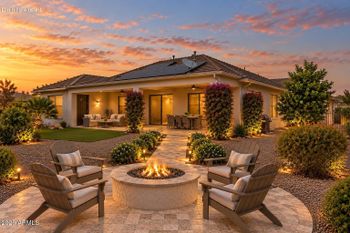
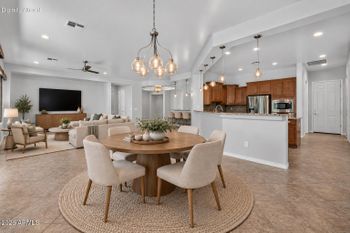
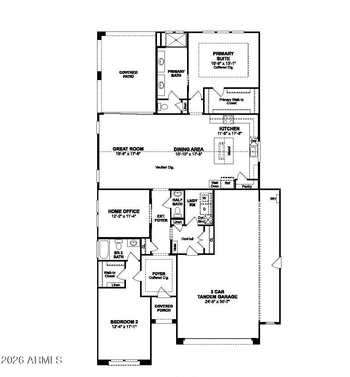
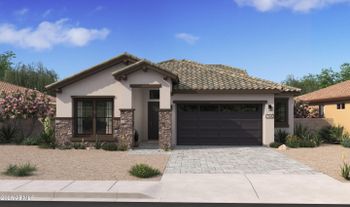
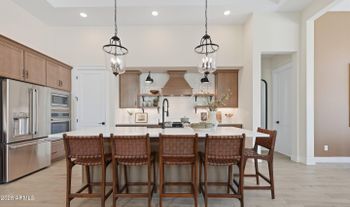
Listing details for 3260 N 202nd Glen, Buckeye, AZ 85396 : Designed for entertaining this ranch style Julia plan model home offers airy 10'' ceilings. Once inside an extended entry leads to an expansive gourmet kitchen with 42'' latte cabinetry with brushed nickel cabinet pulls, quartz countertops, tile backsplash, GE stainless-steel appliances with a chimney hood and 36'' gas cooktop, an extended island, a breakfast nook, and a great room that includes an additional flex space. Multi-slider doors lead from the dining nook and from the great room out to an extended patio. Inside a Butler's pantry leads to a large walk-in pantry and a formal dining room leads to an adjacent covered courtyard off to the side of the home. This home offers two bedrooms that share a jack and jill bathroom, both with walk-in closets. A fourth bedroom and third bathroom complete the home. The primary bedroom includes a private bath with a deluxe tile shower with a rain shower, a large walk-in closet, and dual vanities with quartz countertops. In addition, this home has 6 x 36 tile throughout the home except upgraded carpet in the bedrooms only. This home also includes two-tone paint, ceiling fan prewires in all bedrooms, great room and covered patio, pendent lighting above the kitchen island, upgraded light fixtures in the dining room, nook and entry way, exterior coach lights and a paver driveway and walkway and front yard landscaping. A two car plus one car side turn garage is also included. This home is situated on a 9231 square foot lot with a double gate
Listing Provided By : John Bargnesi, 480-624-0244, Richmond American Homes
Properties displayed may be listed or sold by various participants in the MLS
Source : ARMLS, MLS#: 6834296

All information should be verified by the recipient and none is guaranteed as accurate by ARMLS.