
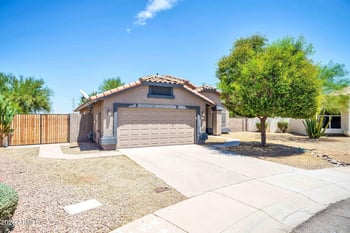
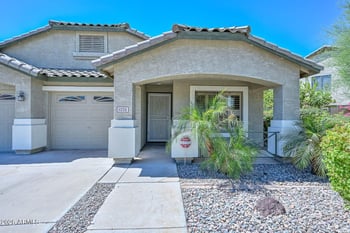
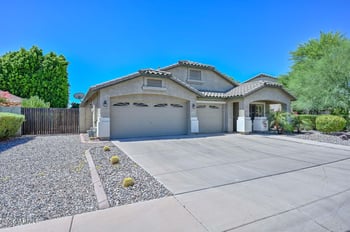
Description of 4007 N 101st Dr, Avondale, AZ 85392
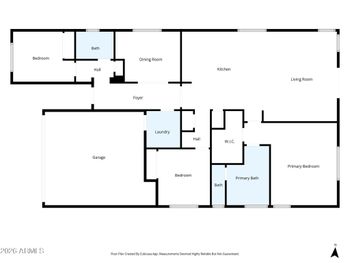
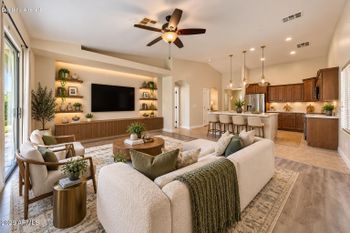
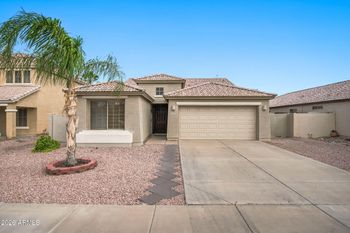
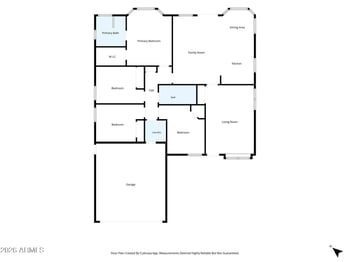

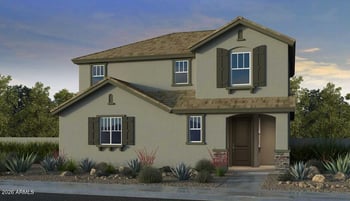
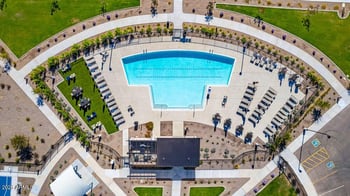
Listing details for 4007 N 101st Dr, Avondale, AZ 85392 : BUILT IN 2024 WITH OVER $60,000 IN SELLER-ADDED UPGRADES & MOVE-IN READY! Seller offering $10,000 in concessions with an accepted offer! Situated on an oversized lot with no direct rear neighbors, this home features wood-look tile flooring throughout for a cohesive, low-maintenance interior. The open floor plan is ideal for entertaining & everyday living, with a kitchen featuring quartz countertops, abundant cabinetry, stainless steel appliances, pantry space & a large center island with breakfast-bar seating. Multiple windows & a sliding glass door provide abundant natural light throughout the adjoining living & dining areas. The primary bedroom includes a walk-in closet & an ensuite with dual vanities and a glass-enclosed walk-in shower. The additional bedrooms share a full bath. Seller-added upgrades include a fully landscaped backyard with synthetic grass & paver pathways, water softener, water filtration system, EV charger & window coverings. The refrigerator, washer & dryer are also included, making this home ready for immediate enjoyment. The generous backyard includes a covered patio with room for a potential pool, additional lounging area or further customization. Parkside amenities include a community pool, green spaces, parks, playgrounds, pickleball courts & a basketball court. Convenient access to Loop 101 & I-10, with nearby shopping, dining & recreation, including State Farm Stadium & Westgate Entertainment District.
View More
Listing Updated : 10-24-2026 at 12:04 AM MST
Listing Provided By : Kim Panozzo, 480-307-8326, HomeSmart
Source :
ARMLS, MLS#: 7072063
All information should be verified by the recipient and none is guaranteed as accurate by ARMLS.
***GOOGLE MAPS DOES NOT TAKE YOU TO PROPERTY ADDRESS, PLEASE USE APPLE MAPS OR READ FOLLOWING DIRECTIONS TO FIND HOME***
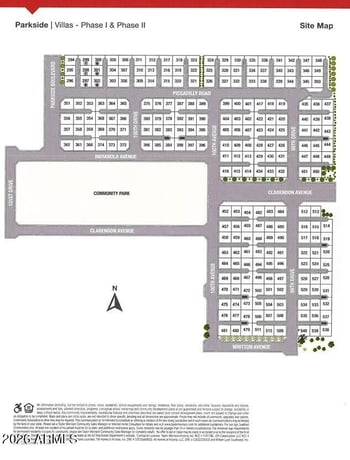
From Loop 101, exit west on W Indian School Rd. Turn left on Parkside Blvd. Turn right on Vale Dr, then right on 101st Dr. Home located on right side, 2nd from corner.
East/West Exposure, Sprinklers In Rear, Sprinklers In Front, Desert Front, Gravel/Stone Back, Synthetic Grass Back, Auto Timer H2O Front and Auto Timer H2O Back
Lot Size (Sq Ft)
6,094
Lot Size (Acres)
0.14
Interior Details
Interior Features
Quartz Countertops, High Speed Internet, Double Vanity, Breakfast Bar, 9+ Flat Ceilings, Kitchen Island, Pantry and Full Bth Master Bdrm
Flooring
Tile
Fireplace
No
Heating
Natural Gas
Cooling
Central Air, Ceiling Fan(s) and Programmable Thmstat
Exterior Details
Garage
Yes
Garage Spaces
2
Parking Features
Garage Door Opener, Direct Access and Electric Vehicle Charging Station(s)
Fencing
Back Yard and Block
Water Source
Public
Sewer
Public Sewer
Community Features
Pool, Pickleball, Near Bus Stop, Playground and Biking/Walking Path
Taxes, HOA & Financing
Annual Property Tax
$2,693.00
HOA Fee
$109 Monthly
HOA Frequency
Monthly
HOA Fee Includes
Maintenance Grounds, Street Maint
Association Amenities
Management, Pets OK (See Remarks), No Visible Truck Trailer RV Boat and Rental OK (See Remarks)
Show More
For more information on this listing contact us at 623-206-9936
Property History
DateEventPrice
10/17/2026
Price Change
$465,000 -2.1%
$274/sqft
Source:ARMLS #7072063
10/8/2026
Price Change
$475,000 -3.1%
$279/sqft
Source:ARMLS #7072063
8/27/2026
Listed for sale
$490,000
$288/sqft
Source:ARMLS #7072063
Interested in 4007 N 101st Dr, Avondale, AZ 85392?
Location of 4007 N 101st Dr, Avondale, AZ 85392
Streetview of 4007 N 101st Dr, Avondale, AZ 85392
Mortgage Calculator
Schools Near 4007 N 101st Dr, Avondale, AZ 85392
For more information on this listing contact us at 623-206-9936
Homes Similar to 4007 N 101st Dr, Avondale, AZ 85392