Description of 409 S 113th Dr, Avondale, AZ 85323
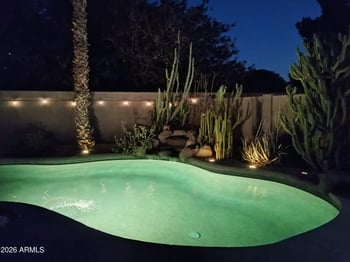

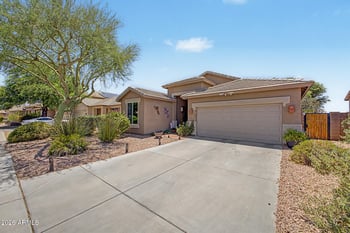
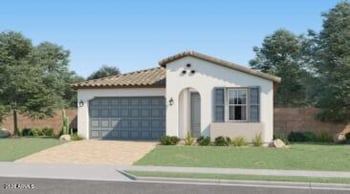
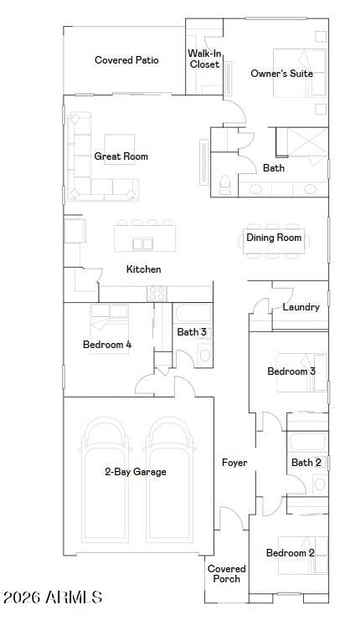
Listing details for 409 S 113th Dr, Avondale, AZ 85323 : You'll love this great family home that offers 4 bedrooms & 2 baths in 1977 SqFt with an open great room floor plan & split bedrooms. The kitchen has white cabinets, Quartz counters, stainless appliances, pantry, recessed lighting, & breakfast bar. Sliding doors lead out from the great room to a large backyard perfect for entertaining with an extensive paver patio, stacked-stone island with built-in BBQ & bar seating, stacked stone fireplace with seating, & easy-care artificial turf for kids & pets to play on. The master bedroom has a sitting area & en-suite bath with dual sinks, separate tub & shower, linen closet & walk-in closet. Other features: double sinks in the guest bath, laundry room cabinets, double gate, & 2 car garage with service door. Schedule your showing today!
Listing Provided By : Beth M Rider, 602-315-8749, Keller Williams Arizona Realty
Properties displayed may be listed or sold by various participants in the MLS
Source : ARMLS, MLS#: 6274882

All information should be verified by the recipient and none is guaranteed as accurate by ARMLS.