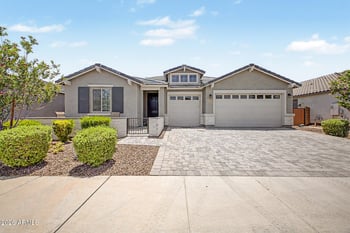
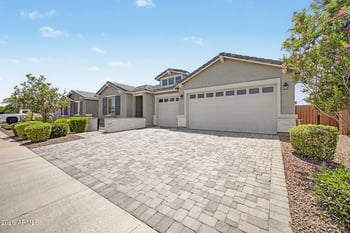
Description of 4613 S 119th Dr, Avondale, AZ 85323
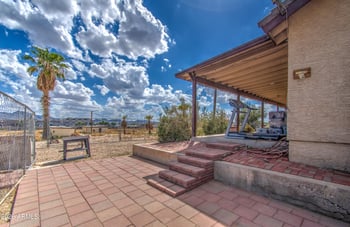
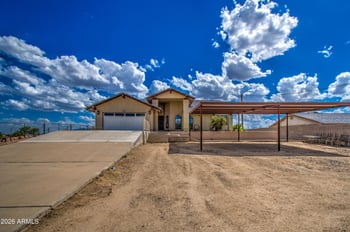
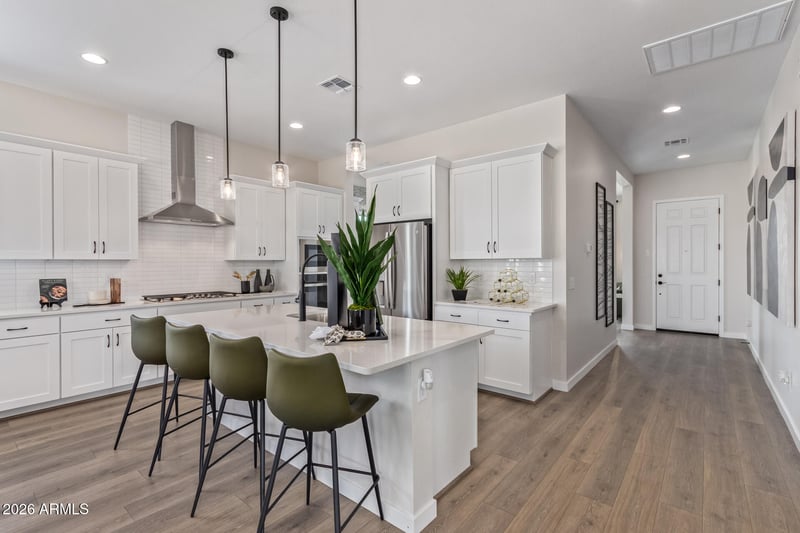
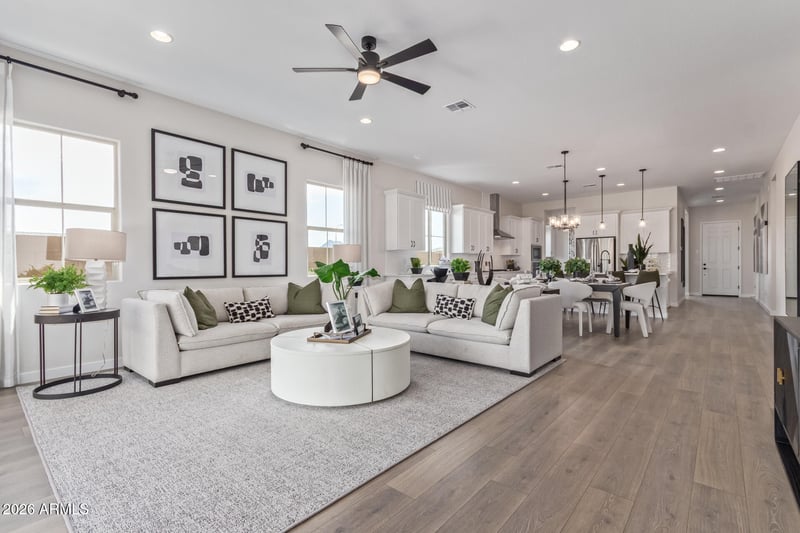
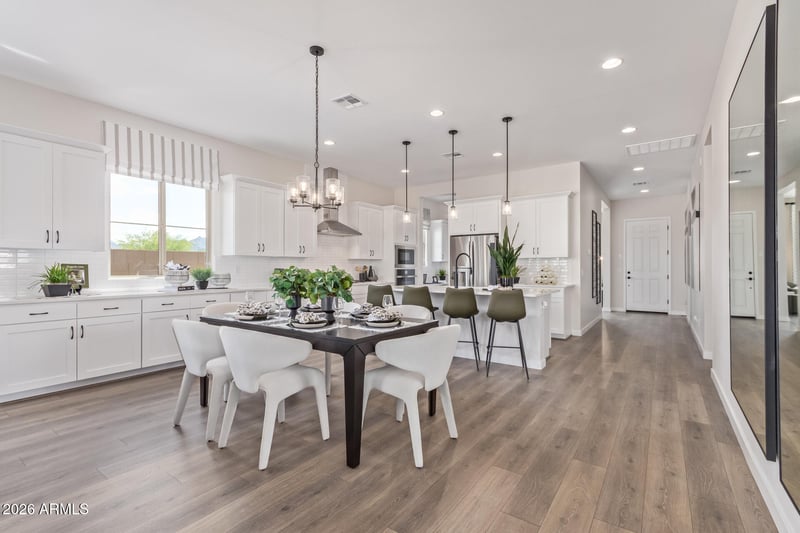
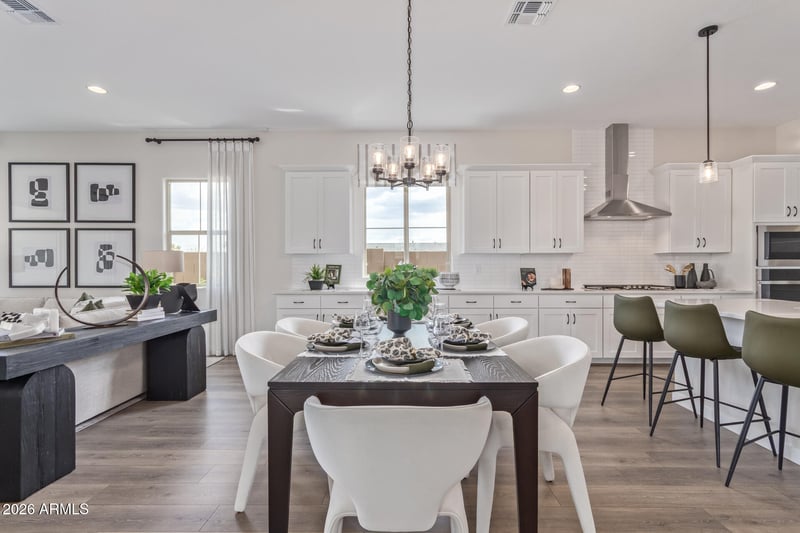
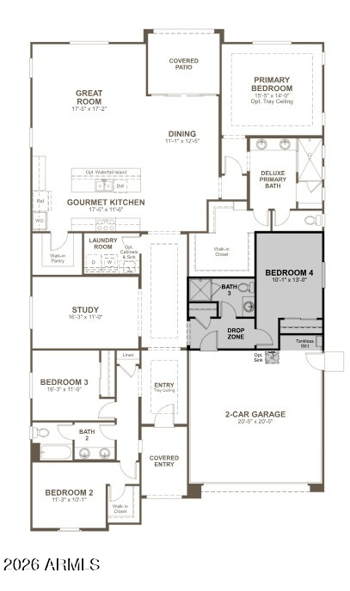
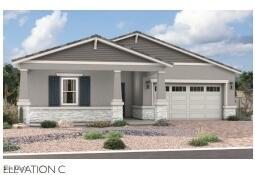
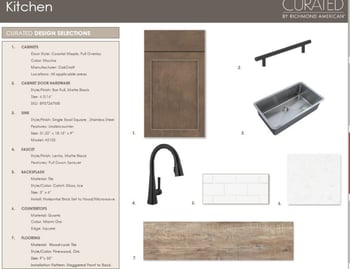
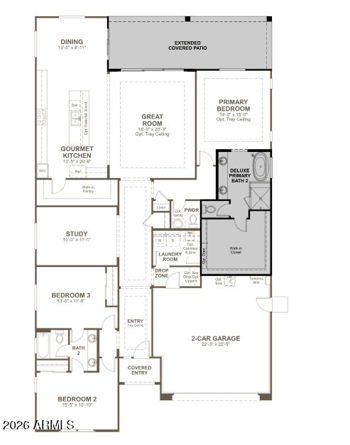
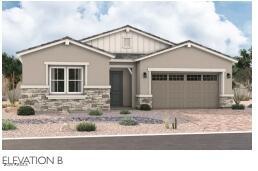
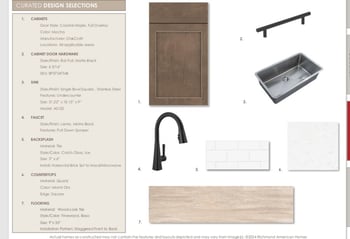
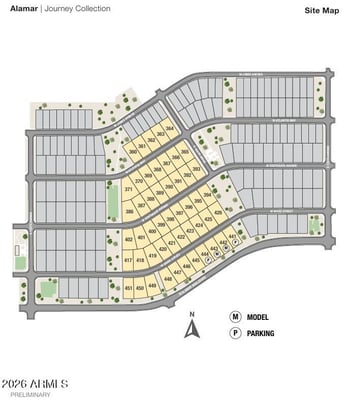
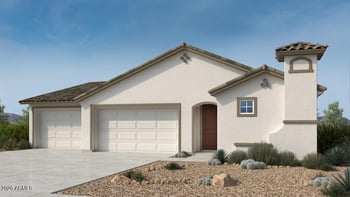
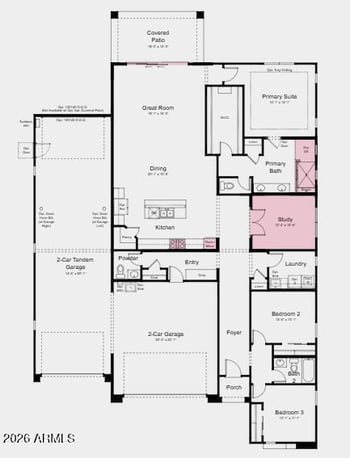

Listing details for 4613 S 119th Dr, Avondale, AZ 85323 : Explore this BEAUTIFUL former model home, ready for quick move-in on a 7259 sq. Ft homesite boasting front and backyard landscaping and driveway pavers. Included features: a well-appointed kitchen offering 42'' white cabinets, tile backsplash, quartz countertops, GE stainless steel appliances, a butler pantry, a walk-in pantry and a center island with pendant lighting; a dining nook; a spacious great room with multi-slider doors; a lavish primary suite showcasing a generous walk-in closet and a private bath with dual vanities, deluxe tiled spa shower with rain shower and quartz countertops; a central laundry with built in cabinetry and laundry sink; three additional bedrooms that share a second bathroom. This home also offers wood laminate flooring, stone tile flooring in the bathrooms, upgraded carpet in bedrooms only, a quiet study, refrigerator, washer/dryer, ceiling fans, soft water loop, gas tankless water heater, gas stub at the patio, two-tone paint, matte black hardware and fixtures and 10-foot ceilings throughout. This could be your dream home!
View More
Listing Updated : 09-08-2026 at 3:30 AM MST
Listing Provided By : John Bargnesi, 480-624-0244, Sekisui House Arizona
Source :
ARMLS, MLS#: 7061819
All information should be verified by the recipient and none is guaranteed as accurate by ARMLS.