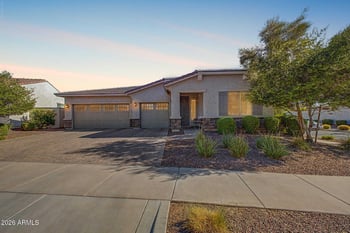
Description of 4683 N 204th Ave, Buckeye, AZ 85396
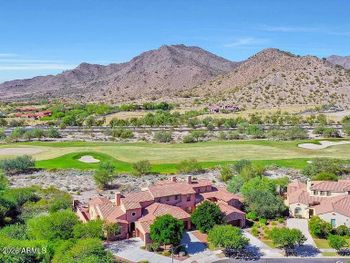
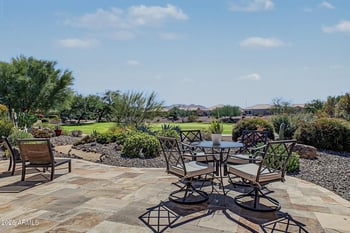
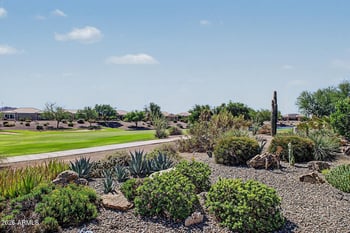
Listing details for 4683 N 204th Ave, Buckeye, AZ 85396 : VIEWS, VIEWS, and MORE VIEWS!! Nestled on a premium lot in the 55+ active adult community of Victory in Verrado, very private w/no neighbors behind. Offering 2 beds, 2 baths, a 2 car garage, and a perfect enclosed den. Beautiful custom door entry leads to a delightful interior w/ gorgeous wood look tile floors, ceiling fans, & neutral paint t/out. The open kitchen comes complete w/tons of 42'' white cabinetry, SS appliances, recessed lighting, solid quartz counters, a roomy island w/breakfast bar, dining area and pendant lighting. Main bedroom boasts carpet flooring, spacious walk-in closet, & amazing tiled glass shower. Let's not forget the adorable AZ room, and the backyard with a sparkling SPOOL, gas firepit, pavers, & lovely view fence. Come see your new home today! Backyard Paradise with stunning views of South Mountain, White Tank Mountain and City views. Premium Lot. Energy- Star Green Home.
Backyard Oasis includes:
*Pool / Spa with jets, water feature, lights, exercise bar, entry railing, baja platform, elevated deck, heat & cool pump and pool cover. Pool & Equipment Warranty
*Automatic pool cleaner and water leveler.
*Gas firepit
*Pavers
*Landscape lighting
*Lots of privacy and includes open fencing in rear of yard for mountain view
*Backyard irrigation system
*Rattlesnake fencing
*Hookup for gas grill
Four Season Arizona Room added in 2020:
*Two oversized energy- efficient and tinted triple sliding doors with screens.
*Overlooking the pool, firepit & mountain/city views.
*Anti-slip tile flooring.
*Ceiling fan
*Sunshades
*Connected to HVAC system
*Extra ceiling insulation
Kitchen / Dining / Great Room:
*Upgraded kitchen with designer cabinetry with pull-out shelves
*Soft close drawers
*Large pantry
*Wood-look ceramic tile flooring
*Large island with pendant lighting
*Cabinet lighting
*Quartz countertops
*Designer no-fingerprint stainless steel appliances
*Ceiling Fans
*Reverse Osmosis Water System
*Programable thermostat
*WI-FI booster in ceiling
*Pre-wired for sound system
*USB outlet
*In-cabinet sliding trash and recycle bins
*Dimmer switch
Laundry Room:
*Cabinets with quartz countertops
*Hookup for electric or gas dryer
*Media closet for complete smart home
*Kevo keyless entry
*Ring security
*Internet ready with booster hub
*Auto on/off lighting when enter room
*Ceramic tile floor
Luxury Baths:
*Upgraded cabinets with quartz countertops
*Ceramic tile flooring and shower stalls with rain and adjustable massage heads *Handicap grab bar in primary bath
*Water- saving toilets with raised seats.
Den:
*Glass French doors
*Ceiling fan
*Upgraded carpeting
*Use the den as exercise room, dining room, office or even a guest room
Primary & 2nd Bedrooms:
*Ceiling fans
*Mountain views
*Upgraded carpeting
*Large walk-in closet conveniently located off master bath and laundry room
*USB outlet in Primary bedroom
Garage:
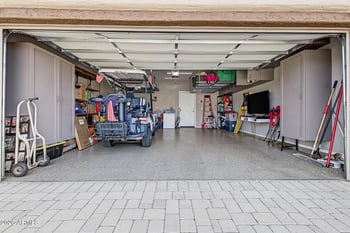
*Oversized 2-car garage with additional area for golf cart or storage
*Outlet for electric vehicles
*Two overhead storage racks
*Storage cabinets
*Tankless water heater
*Electric garage door
*Water conditioning system
*Extra insulation in ceiling of garage and additional access to attic area.
Other:
*Dual Pane Low E windows and doors
*Capacitor on electrical panel to save up to 25% on electricity
*Extra insulation
*Security Screen door on front door with wreath hook.
*Security viewing eyepiece in front door.
*Double- gated side entry for pool and security.
*Smart Home with Ring security.
*Tile roof, stone facing, stucco construction.
*Taexx Pest Control System (tubes in wall) so pest control service never needs to come in the home.
*Expanded Electrical Panel with Capacitor for energy savings.
*Separate irrigation system for front and back.
*Landscape lighting front and back. Upgraded landscaping.
*Holiday light switch inside foyer for outdoor lighting.
*New in 2018, one owner.
Still under builder warranty: Pool, pool equipment, water conditioner still under warranty.
Manufacturer warranty for other items except kitchen appliances
Community:
*Age- Restricted Award-winning community in Victory of Verrado
*Resort- style community with tennis, pickleball, bocce ball, multiple pools and spas, art studio, restaurants, fitness centers, salon, spa, golf courses, dog park, 80 parks, events and activities.
Parcel 502-83-904; Verrado Victory District, Phase 3, Parcel 3A, Lot 172
2021 Taxes $2512/Yr
HOA fee $225 /Month
All information should be verified by the recipient and none is guaranteed as accurate by ARMLS.