Description of 5628 W Summerside Rd, Laveen, AZ 85339
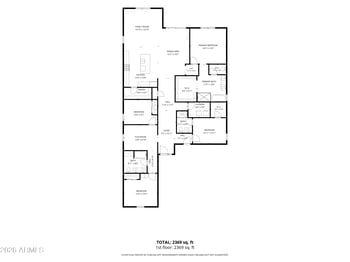
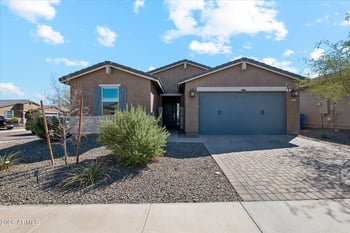

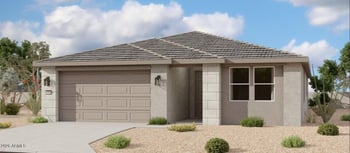
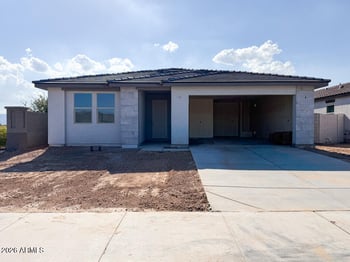
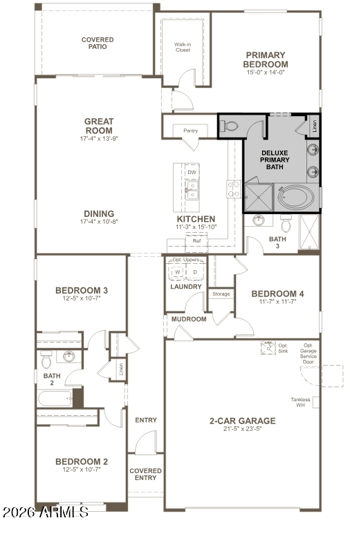
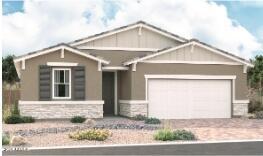
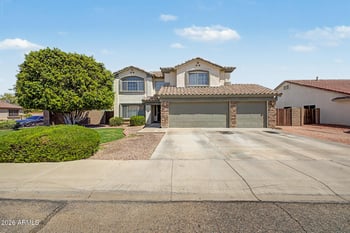
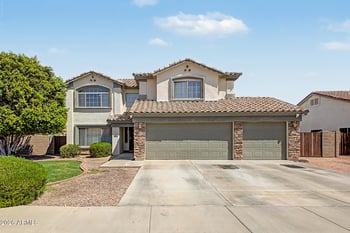
Listing details for 5628 W Summerside Rd, Laveen, AZ 85339 : Introducing the beautiful Sage Floor Plan, offering 2150 sq. ft. of elegant single-story living. This home features four spacious bedrooms, a den, and three full bathrooms, providing ample room for family, guests, and entertainment. The charming Spanish-style exterior, complete with tan pavers and a 3-car tandem garage, gives the home a timeless appeal and enhances its curbside presence.
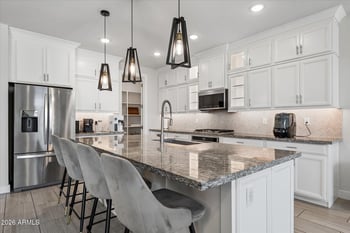
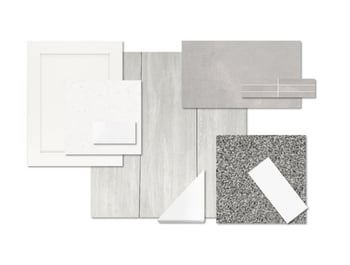
Inside, the heart of the home awaits with a chef-inspired kitchen featuring sleek gray 42'' cabinets, a stunning 4x16 white subway tile backsplash, and pristine white quartz countertops. Pendant light prewires above the kitchen island allow for customizable lighting options, and high-end stainless steel appliances, including a gas range and side-by-side refrigerator, ensure the perfect space for cooking and entertaining. Black bronze handles and modern black finishes throughout the home add a touch of sophistication.
The luxurious bathrooms are outfitted with quartz countertops, further elevating the style and feel of this home. For added comfort, tan carpet in the bedrooms and 6x24 neutral-colored plank tile in high-traffic areas create a warm and inviting atmosphere. This home also includes a washer and gas dryer for ultimate convenience. With 9-foot ceilings throughout, the open floor plan enhances the spacious feel, while the 4-panel center meet slider in the great room provides seamless access to the backyard, making it perfect for indoor-outdoor living.
A soft water loop adds an additional modern touch, making the Sage Floor Plan a true blend of luxury, convenience, and thoughtful design.
Listing Provided By : Danny Kallay, 480-694-8571, Compass
Properties displayed may be listed or sold by various participants in the MLS
Source : ARMLS, MLS#: 6830021

All information should be verified by the recipient and none is guaranteed as accurate by ARMLS.