Description of 5723 W Harmont Dr, Glendale, AZ 85302
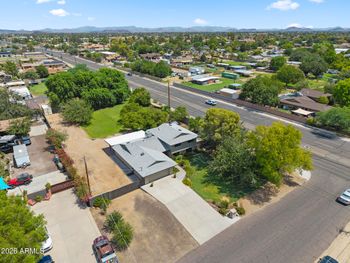
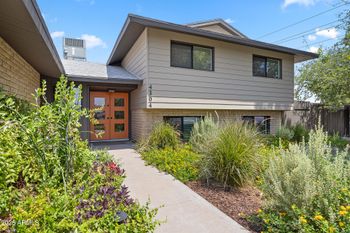
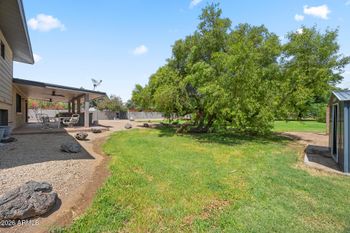
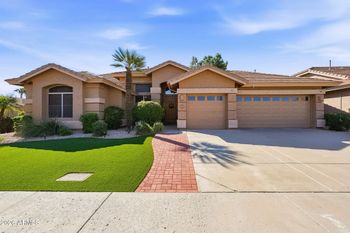
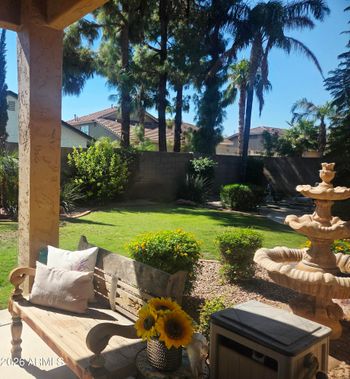
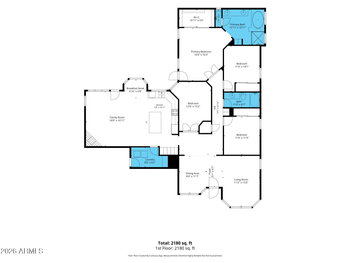
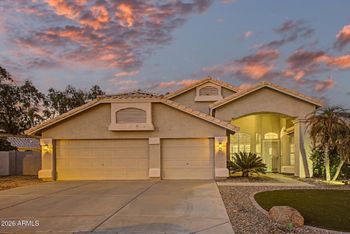
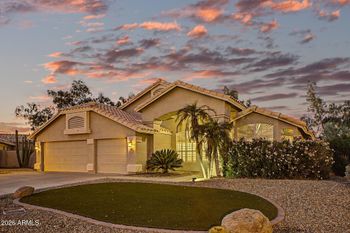
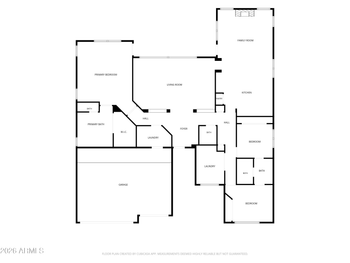
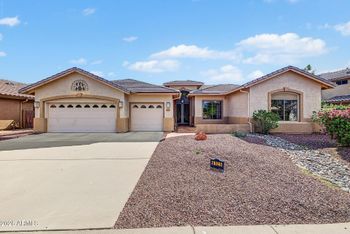
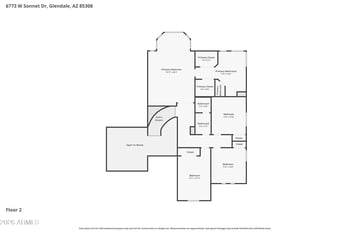
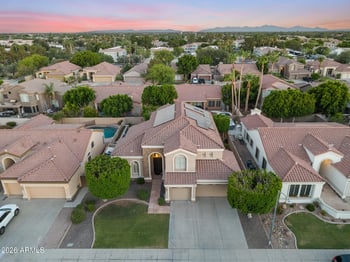
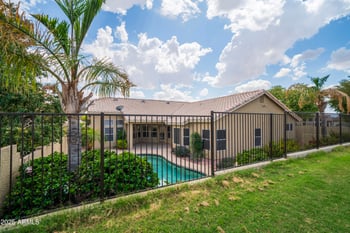
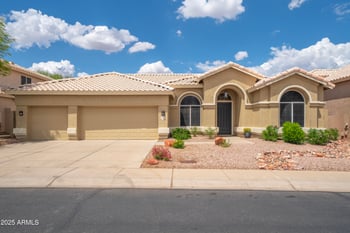

Listing details for 5723 W Harmont Dr, Glendale, AZ 85302 : One-of-a-kind custom home w/2 stories plus a heated/cooled basement on a 16,500sf irrigated cul-de-sac lot. Main level hosts living, dining, and flex spaces, a huge eat in kitchen, powder room, 2 large bdrms w/en suite baths, and the owner's suite w/enviable walk-in closet. Sizable upstairs guest suite has an en suite bath and private living room. Spacious kitchen showcases granite counters, full backsplash, new plumbing fixtures, new cabinet hardware, built-in desk, and cabinets galore. Newly remodeled baths don crisp white cabinets, granite counters, new plumbing fixtures and new cabinet hardware. Sure to please are the neutral color palette, staggered tile floors, crown molding, soaring vaulted ceilings, and fireplace. Circular driveway w/portico cochere accommodates parking for 7+cars. Expansive formal dining has coffered ceilings, custom cabinets and built-in hutch w/granite top. Laundry room boasts upper and lower cabinets, granite counters, and utility sink. Electric gate off alley is private entrance to 2 ½ car garage and RV parking. Could be up to 7 bedrooms depending on how you choose to utilize the space. Home has solar hot water system. No HOA!
Listing Provided By : Ben Koerner, 480-839-2600, AZ Brokerage Holdings, LLC
Properties displayed may be listed or sold by various participants in the MLS
Source : ARMLS, MLS#: 6553592

All information should be verified by the recipient and none is guaranteed as accurate by ARMLS.