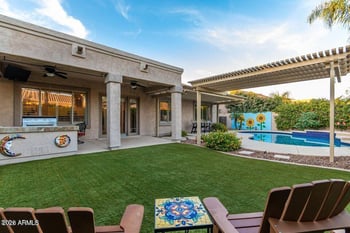
Description of 7452 W Potter Dr, Glendale, AZ 85308
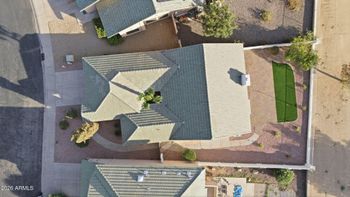
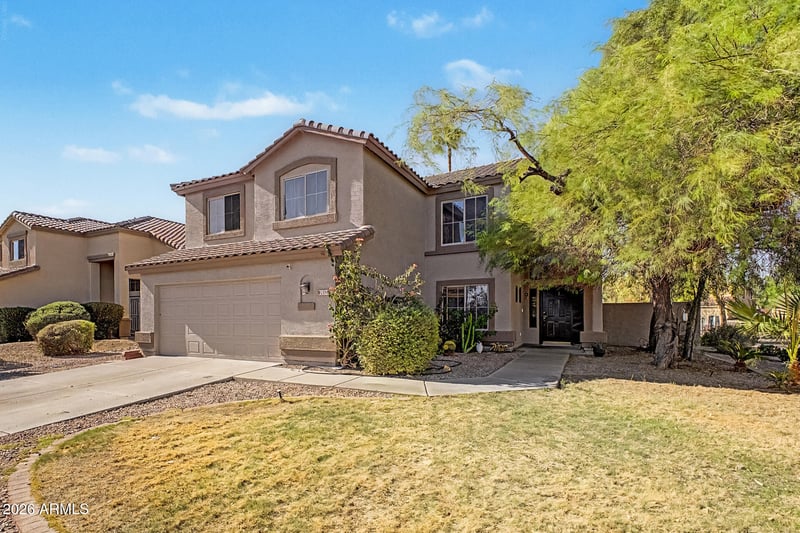
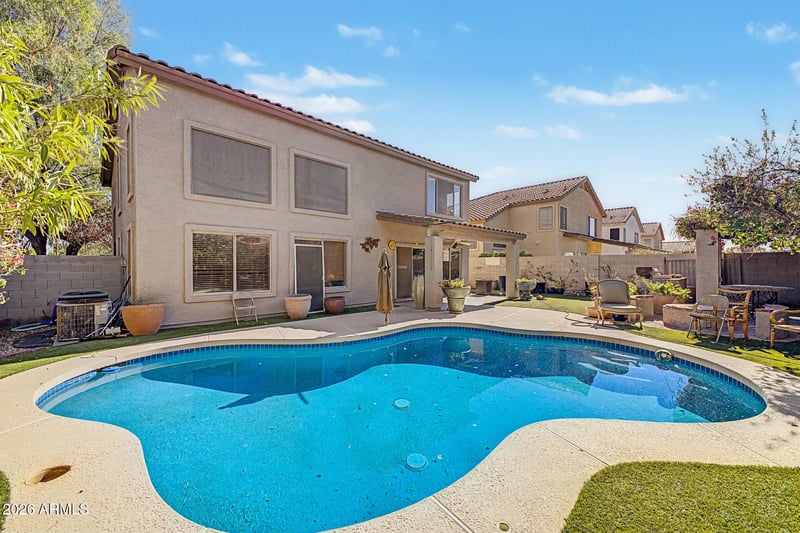
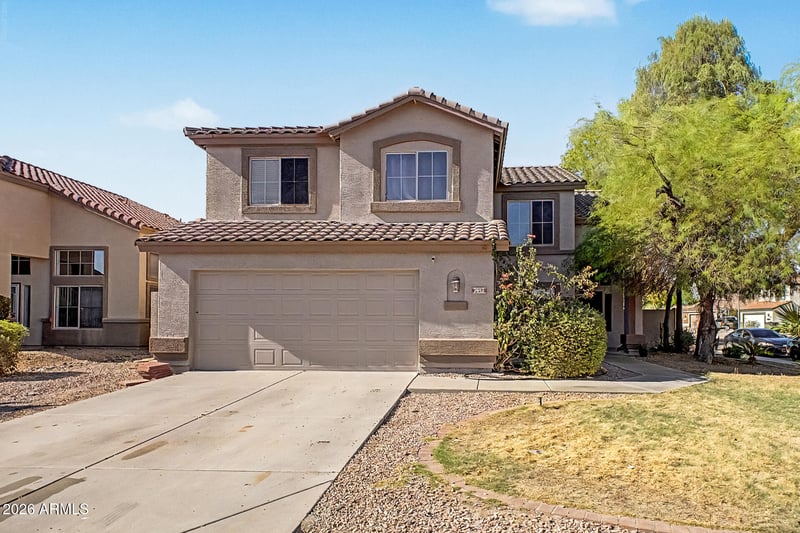
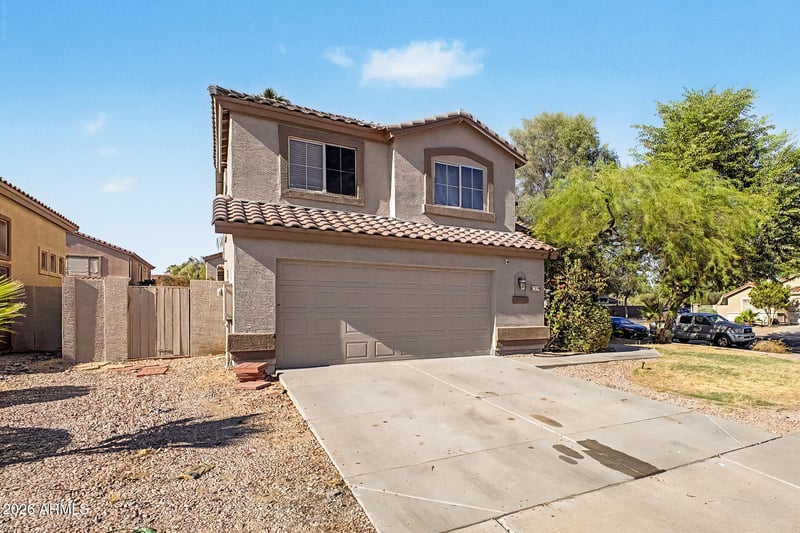
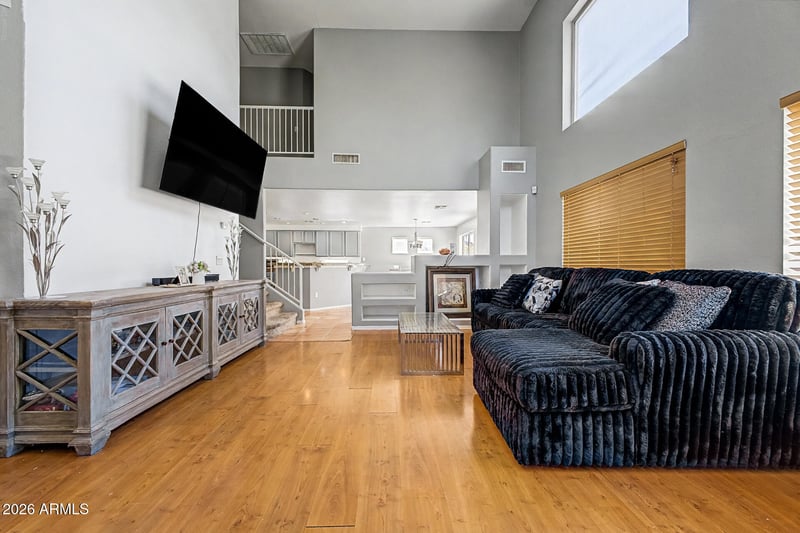
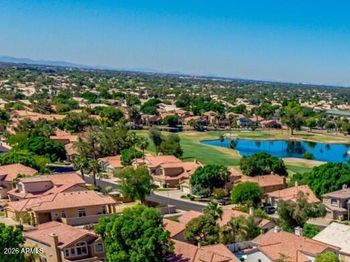
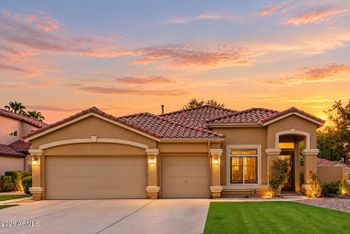
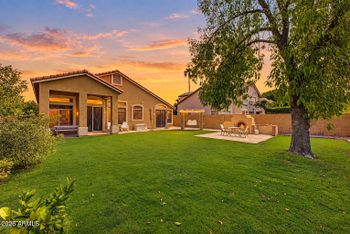
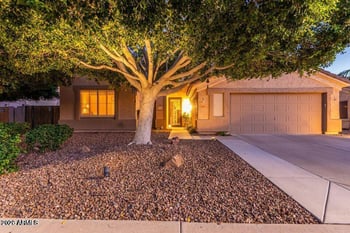
Listing details for 7452 W Potter Dr, Glendale, AZ 85308 : Welcome to this charming 4-bedroom, 3-bathroom pool home in the highly sought-after Arrowhead Ranch Sierra Verde community. The open floor plan features a spacious eat-in kitchen with stainless steel appliances, abundant counter space, and views into the impressive two-story great room. The primary suite offers dual vanities, a separate tub, and shower, while the upstairs loft provides flexible space for an office, playroom, gym, or media room. Step outside to your private backyard oasis, complete with a pool, cabana, covered porch, built-in grill with gazebo; perfect for entertaining or relaxing. Sierra STEAM Academy (PK-8) is just a short walk away. Enjoy neighborhood parks, ponds, greenbelts, and community events nearby. Shopping and restaurants are within a five-minute walk. Midwestern University, Arrowhead Mall, and Arrowhead Towne Center are a few miles away. A rare combination of location, lifestyle, and resort-style living in one of Arrowhead Ranch's hidden gems!
View More
Listing Updated : 08-24-2026 at 11:20 AM MST
Listing Provided By : Cameron Thomas-Tears, 310-406-4432, Local Luxury Christie's International Real Estate
Source :
ARMLS, MLS#: 7070575
All information should be verified by the recipient and none is guaranteed as accurate by ARMLS.
From the 101 E Way, go N. on 75th Ave to Irma Ln. then go E. -stay left and follow it around... it will become 74th Dr. **Home is corner of 74th. Dr. & Potter Dr.
North/South Exposure, Sprinklers In Rear, Sprinklers In Front, Corner Lot, Desert Back, Desert Front, Gravel/Stone Front, Gravel/Stone Back, Grass Front and Grass Back
Lot Size (Sq Ft)
6,600
Lot Size (Acres)
0.15
Interior Details
Interior Features
Non-laminate Counter, High Speed Internet, Granite Counters, Double Vanity, Upstairs, Eat-in Kitchen, Breakfast Bar, 9+ Flat Ceilings, Vaulted Ceiling(s), Pantry, Full Bth Master Bdrm and Separate Shwr & Tub
Flooring
Carpet, Laminate and Tile
Window Features
Solar Screens and Dual Pane
Fireplace
No
Heating
Electric
Cooling
Central Air and Ceiling Fan(s)
Exterior Details
Garage
Yes
Garage Spaces
2
Parking Features
Garage Door Opener, Extended Length Garage, Direct Access and Attch'd Gar Cabinets
Patio & Porch Features
Playground, Misting System, Private Yard and Built-in Barbecue
Exterior Features
Playground, Misting System, Private Yard and Built-in Barbecue
Other Structures
Gazebo
Fencing
Block
Water Source
City Water
Sewer
Sewer in & Cnctd and Public Sewer
Community Features
Lake, Near Bus Stop, Playground and Biking/Walking Path
Taxes, HOA & Financing
Annual Property Tax
$2,418.00
HOA Fee
$334 Semi-Annually
HOA Frequency
Semi-Annually
HOA Fee Includes
Maintenance Grounds
Show More
For more information on this listing contact us at 623-206-9936
Property History
DateEventPrice
8/24/2026
Listed for sale
$530,000 +87.3%
$250/sqft
Source:ARMLS #7070575
1/9/2017
Sold
$283,000 -10.2%
$134/sqft
Source:ARMLS #5457650
6/15/2016
Listed for sale
$315,000
$149/sqft
Source:ARMLS #5457650
Interested in 7452 W Potter Dr, Glendale, AZ 85308?
Location of 7452 W Potter Dr, Glendale, AZ 85308
Mortgage Calculator
Schools Near 7452 W Potter Dr, Glendale, AZ 85308
For more information on this listing contact us at 623-206-9936
Homes Similar to 7452 W Potter Dr, Glendale, AZ 85308