Description of 7533 W Julie Dr, Glendale, AZ 85308
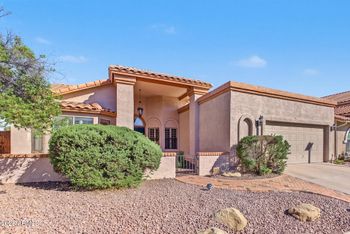
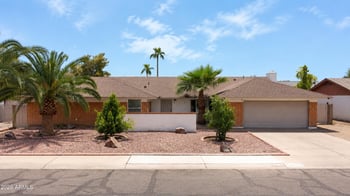
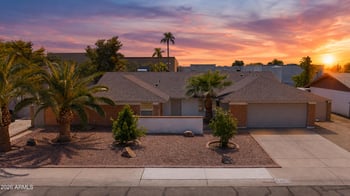
Listing details for 7533 W Julie Dr, Glendale, AZ 85308 : Welcome to this beautifully remodeled lake-view property, offering a bright and open concept that's perfect for modern living. Nestled on a large north-south corner lot. The kitchen has been completely revamped with custom white shaker soft-close cabinets, gorgeous quartz countertops, and stainless steel appliances. Newer Roof, New flooring throughout the home adds to its fresh and contemporary feel. Both bathrooms feature double marble sinks & upgraded hardware, enhancing the home's luxury and comfort. The split floor plan ensures spacious bedrooms, each equipped with ceiling fans for added comfort.Step outside to discover your own entertainer's paradise. You'll love living in this community and close to everything. Click on more to see more information. The large covered patio with ceiling fans transitions to a charming pergola-covered seating area, perfect for enjoying lake views and cozening up around a firepit to roast marshmallows.
The professionally landscaped backyard offers ample space, including room for an RV gate.
Located in a neighborhood with award-winning schools and close to all amenities, this home combines convenience with luxury.
This home is a must see to really feel the upgrades and how big this lot is. Cozy fireplace for those cool Arizona night. Service door to backyard, water softener & sink in the garage. Great Schools and close to everything.
FEATURES
Fully private Arrowhead Ranch Country Club in the neighborhood with 36 hole golf course.
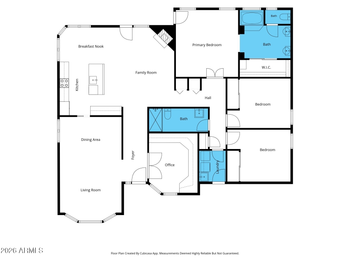
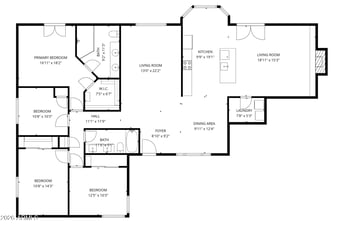
Open split floor plan
2 Car Garage
Larger corner lot
Double gate, large side yard
2,093 sq.ft.
3 Bedroom 2 Bath
LVP flooring throughout
New sunscreens
UPGRADES
Newer roof
Full kitchen remodel
All floors leveled
LVP flooring installed
5yr AC maintenance plan with Precision Air & Plumbing (transferable)
Lyons Roofing ROC#205554
Ï Double layer#40SBS modified under layment with 20+/- overlapping throughout
Ï Raised wood batten system for air flow
Ï Vented Birdstop
Ï 5rib valley metal
Ï New eave metal detail
Ï New roof to wall metal flashings and counter flashings
Ï New primary & secondary metal flashing for pipes and exhaust vents
Ï New hip and ridge enclosures
Ï 20 year manufacture & workmanship warranty, transferable upon inspection
Ï Patio roof replaced
UPKEEP PROS LLC ROC#326092
Ï Add peninsula countertop
Ï Custom white shaker soft-close cabinets
Ï Quartz countertops Demo 3D4 wall separating dining
room, kitchen, living and family rooms.
Ï New AC lines run for kitchen, dining, living and family
rooms.
FLOORING PROFESSIONALS ROC#242763
Ï Removed carpet and tile
Ï ALL floors leveled using Mapei Ultraplan 1 plus
Ï Shaw Endura Plus Lighthouse LVP flooring
Top-selling style Endura Plus is perfect for those wanting a durable luxury vinyl floor with unrivaled value. Rich hues, combined with beveled edges and realistic embossing embody the tried-and-true character of real hardwood. Endura is 100% waterproof for a beautiful, high-performing floor and features Soft Silence® acoustical pad for noise reduction and added
comfort. This is the place you'll want to call home.
Listing Provided By : Gwen Monaco, 480-209-2689, Monaco Realty
Properties displayed may be listed or sold by various participants in the MLS
Source : ARMLS, MLS#: 6759418

All information should be verified by the recipient and none is guaranteed as accurate by ARMLS.