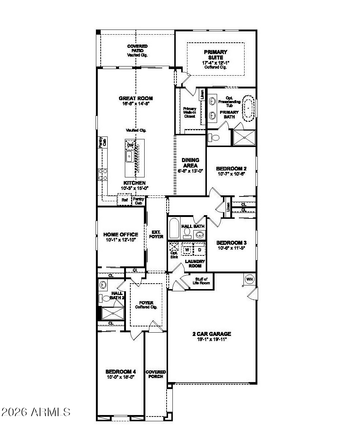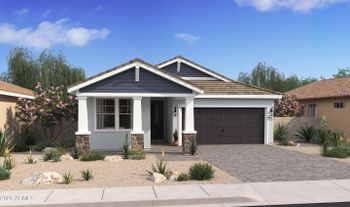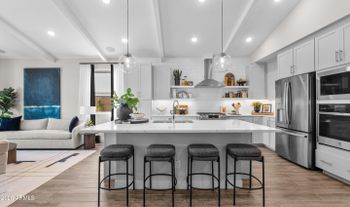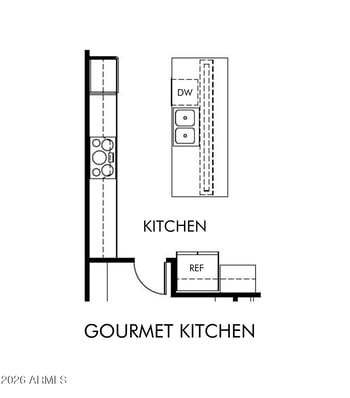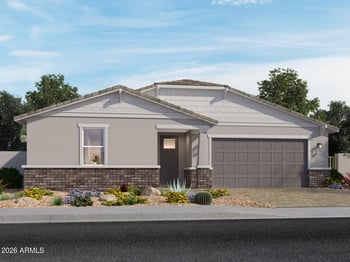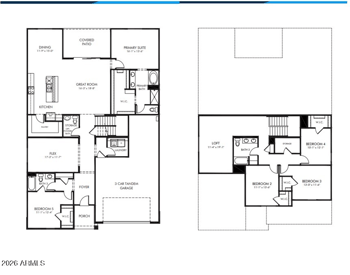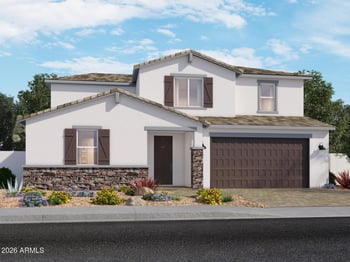

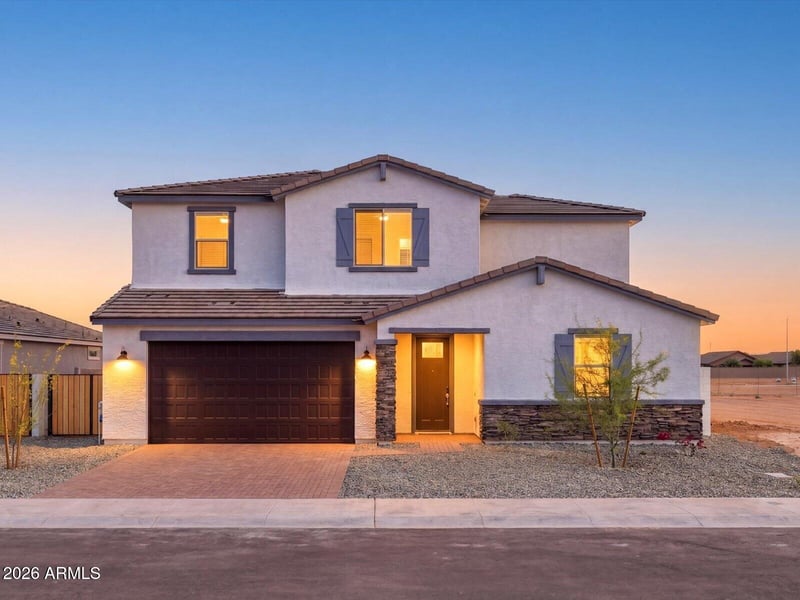
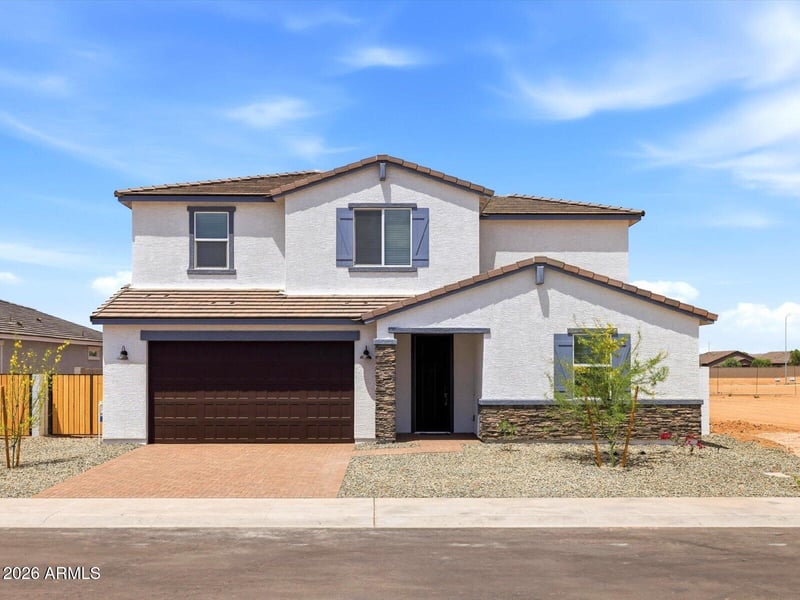
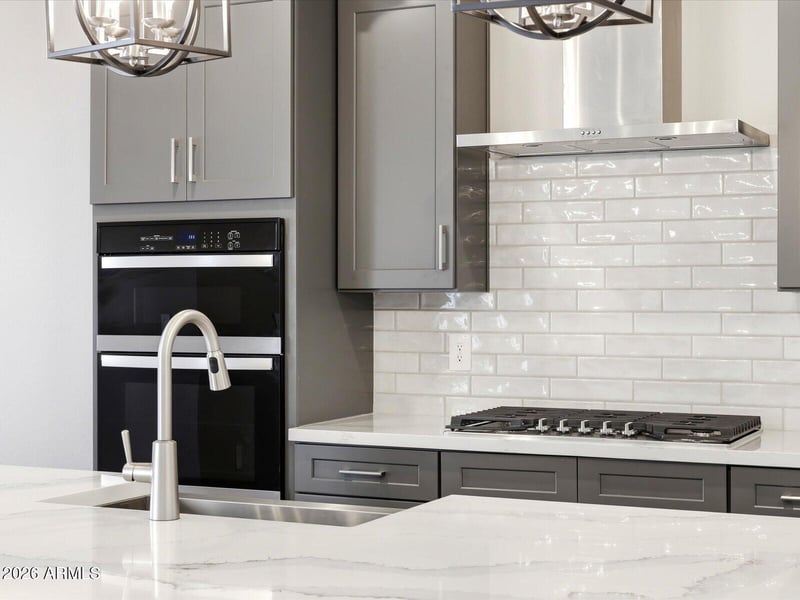
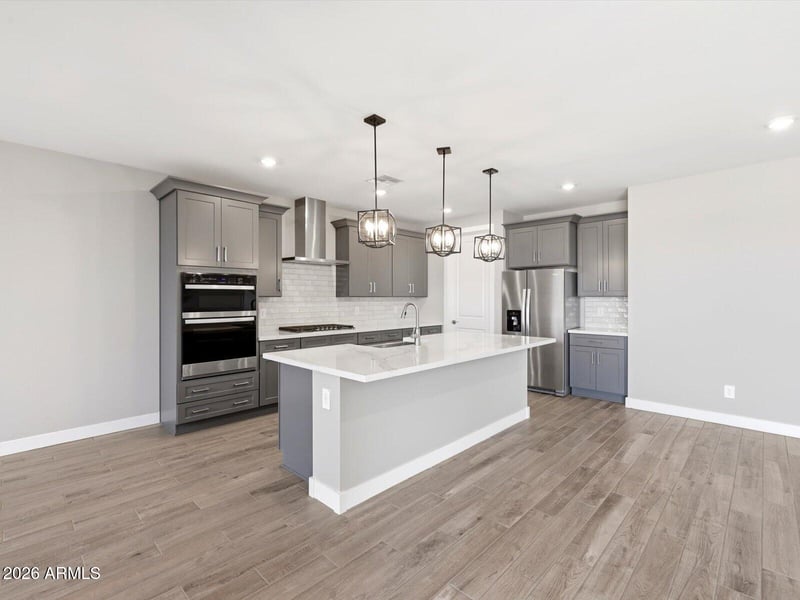
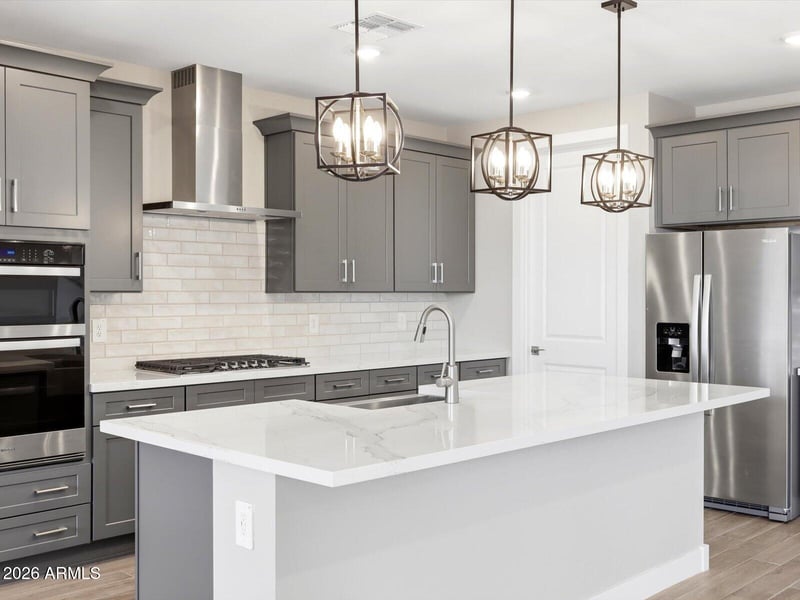
Listing details for 7766 78th Dr, Glendale, AZ 85303 : Introducing a stunning brand-new, 2-story Owen floor plan--an all-new design crafted to be a true showstopper. This smart, spacious layout offers 5 generously sized bedrooms, each featuring its own walk-in closet for exceptional storage and personal space throughout the home. The primary bedroom is conveniently located downstairs, and this thoughtfully designed floor plan also includes a versatile flex room and an upstairs loft, providing even more space for work, relaxation, or entertainment. This home features a GOURMET kitchen with a cooktop and separate wall oven, Shaker steel cabinets, quartz countertops, and a stylish tile backsplash. The interior is enhanced with wood-look tile flooring complemented by plush carpet in the bedrooms. Additional highlights include a 3-car tandem garage, adding convenience, functionality, and curb appeal. This home also comes fully equipped with a washer, dryer, refrigerator, window blinds, and more--making it truly move-in ready.
Every home we build incorporates innovative, energy-efficient features designed to help you enjoy more savings, better indoor air quality, real comfort, and long-term peace of mind.
View More
Listing Updated : 07-16-2026 at 1:46 PM MST
Listing Provided By : Joseph A Elberts, 480-448-4728, Meritage Homes of Arizona, Inc
Source :
ARMLS, MLS#: 6990211
All information should be verified by the recipient and none is guaranteed as accurate by ARMLS.
East/West Exposure, Sprinklers In Front, Desert Front, Dirt Back, Gravel/Stone Front and Auto Timer H2O Front
Lot Size (Acres)
0.18
Interior Details
Interior Features
Walk-in Pantry, Quartz Countertops, High Speed Internet, Smart Home, Double Vanity, Master Downstairs, Eat-in Kitchen, 9+ Flat Ceilings, Kitchen Island, Full Bth Master Bdrm and Separate Shwr & Tub
Flooring
Carpet and Tile
Fireplace
No
Heating
ENERGY STAR Qualified Equipment and Electric
Cooling
HVAC SEER Rating, ENERGY STAR Qualified Equipment and Programmable Thmstat
Exterior Details
Garage
Yes
Garage Spaces
3
Parking Features
Attached Garage, Tandem Garage, Garage Door Opener and Direct Access
Fencing
None
Water Source
City Water
Sewer
Public Sewer
Community Features
Pool, Playground and Biking/Walking Path
Taxes, HOA & Financing
HOA Fee
$136 Monthly
HOA Frequency
Monthly
HOA Fee Includes
Maintenance Grounds
Show More
For more information on this listing contact us at 623-206-9936
Property History
DateEventPrice
7/16/2026
Price Change
$619,990 -3.1%
$189/sqft
Source:ARMLS #6990211
7/8/2026
Price Change
$639,990 -0.1%
$195/sqft
Source:ARMLS #6990211
7/2/2026
Price Change
$640,440 -3%
$195/sqft
Source:ARMLS #6990211
6/17/2026
Price Change
$659,990 -0.8%
$201/sqft
Source:ARMLS #6990211
5/19/2026
Price Change
$664,990 -6.2%
$203/sqft
Source:ARMLS #6990211
2/26/2026
Listed for sale
$708,735
$216/sqft
Source:ARMLS #6990211
Interested in 7766 78th Dr, Glendale AZ, 85303?
Location of 7766 78th Dr, Glendale, AZ 85303
Mortgage Calculator
Schools Near 7766 78th Dr, Glendale, AZ 85303
For more information on this listing contact us at 623-206-9936