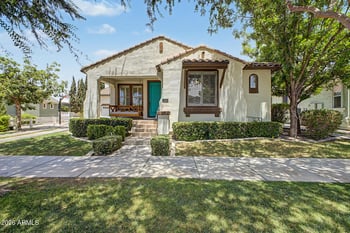
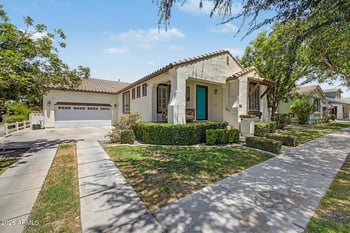
Description of 241 Equestrian Ct, Gilbert, AZ 85296
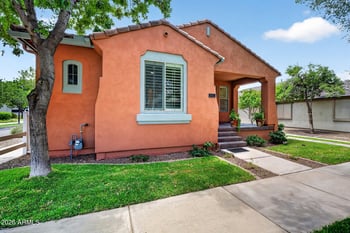
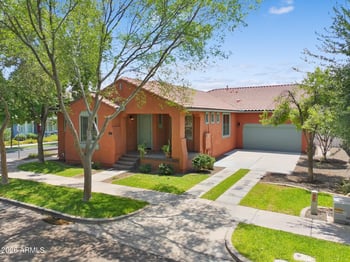
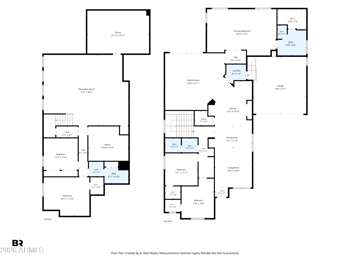
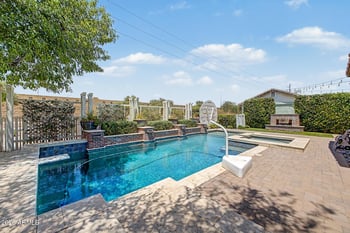
Listing details for 241 Equestrian Ct, Gilbert, AZ 85296 : Set within one of Gilbert's most exclusive equestrian neighborhoods, this exceptional estate offers a rare opportunity to own over an acre of irrigated land with horse privileges in an unparalleled location. Thoughtfully designed with 5 bedrooms, 3.5 bathrooms, attached casita, resort-style pool, and a 3-car garage, this property seamlessly blends luxury, privacy, and versatility. Walls of windows fill the home with natural light while framing the lush backyard. The chef's kitchen is the heart of the home, featuring a large center island, custom cabinetry, SS appliances, and a walk-in pantry, all opening to the inviting family room with a fireplace and wet bar. A main-level secondary primary suite, currently used as an office adds flexibility for guests or multigenerational living. Upstairs, you'll find three spacious bedrooms, an expansive bonus room ideal for a media or game room, and a luxurious primary retreat with dual vanities and a walk-in shower. The detached casita is fully self-contained with its own kitchen, living room, bedroom, private entrance, and endless possibilities for guests or extended family.
Additional highlights include flood irrigation, RV gates with a 60-foot parking pad, and 36 owned 10kW solar panels. Opportunities to own an estate of this caliber in one of Gilbert's most coveted neighborhoods are few and far between.
View More
Listing Updated : 07-23-2026 at 5:30 PM MST
Listing Provided By : Molly M Gorman, 480-459-1691, Bentley & Company Real Estate
Source :
ARMLS, MLS#: 7057386
All information should be verified by the recipient and none is guaranteed as accurate by ARMLS.
Borders Common Area, East/West Exposure, Sprinklers In Rear, Sprinklers In Front, Desert Back, Gravel/Stone Front, Grass Front, Grass Back, Irrigation Front and Irrigation Back
Lot Size (Sq Ft)
43,730
Lot Size (Acres)
1
Interior Details
Interior Features
Walk-in Pantry, High Speed Internet, Granite Counters, Double Vanity, Upstairs, Eat-in Kitchen, Breakfast Bar, 9+ Flat Ceilings, Vaulted Ceiling(s), Wet Bar, Kitchen Island, Full Bth Master Bdrm, Separate Shwr & Tub and Tub with Jets
Flooring
Carpet, Vinyl and Stone
Window Features
Dual Pane
Fireplace
No
Fireplace Features
Family Room and Gas
Heating
Forced Air and Natural Gas
Cooling
Central Air, Ceiling Fan(s) and Mini Split
Exterior Details
Garage
Yes
Garage Spaces
3
Attached Garage
Yes
Parking Features
Attached Garage, RV Access/Parking, RV Gate, Garage Door Opener, Extended Length Garage, Direct Access and Attch'd Gar Cabinets
Patio & Porch Features
Playground and Private Yard
Exterior Features
Playground and Private Yard
Fencing
Block
Water Source
City Water
Sewer
Public Sewer
Community Features
Playground and Biking/Walking Path
Additional Features
Road Surface Type
Asphalt
Taxes, HOA & Financing
Annual Property Tax
$4,341.00
HOA Fee
$360 Semi-Annually
HOA Frequency
Semi-Annually
HOA Fee Includes
Maintenance Grounds
Show More
For more information on this listing contact us at 623-206-9936
Property History
DateEventPrice
7/22/2026
Listed for sale
$1,499,900 +60.4%
$336/sqft
Source:ARMLS #7057386
3/11/2021
Sold
$935,000 -22.1%
$209/sqft
Source:ARMLS #6158893
11/9/2020
Listed for sale
$1,200,000
$269/sqft
Source:ARMLS #6158893
Interested in 241 Equestrian Ct, Gilbert AZ, 85296?
Location of 241 Equestrian Ct, Gilbert, AZ 85296
Mortgage Calculator
Schools Near 241 Equestrian Ct, Gilbert, AZ 85296
For more information on this listing contact us at 623-206-9936
Homes Similar to 241 Equestrian Ct, Gilbert, AZ 85296