Description of 4352 Santa Fe Ct, Gilbert, AZ 85297
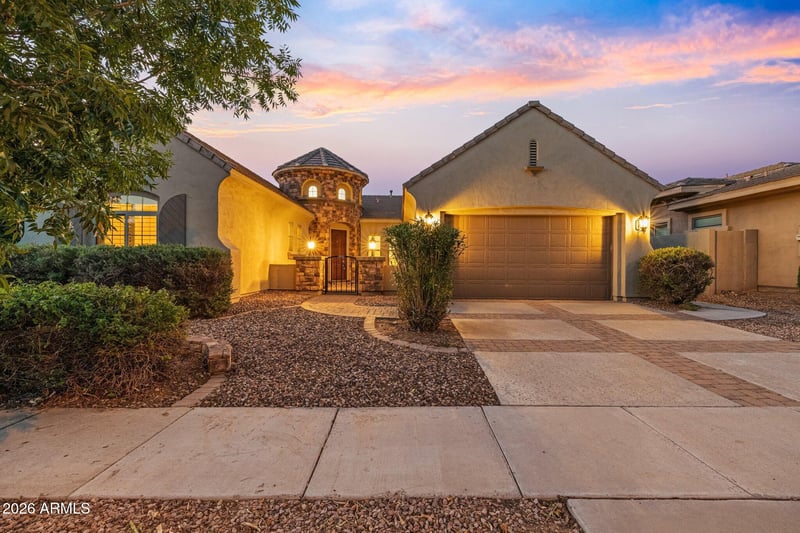
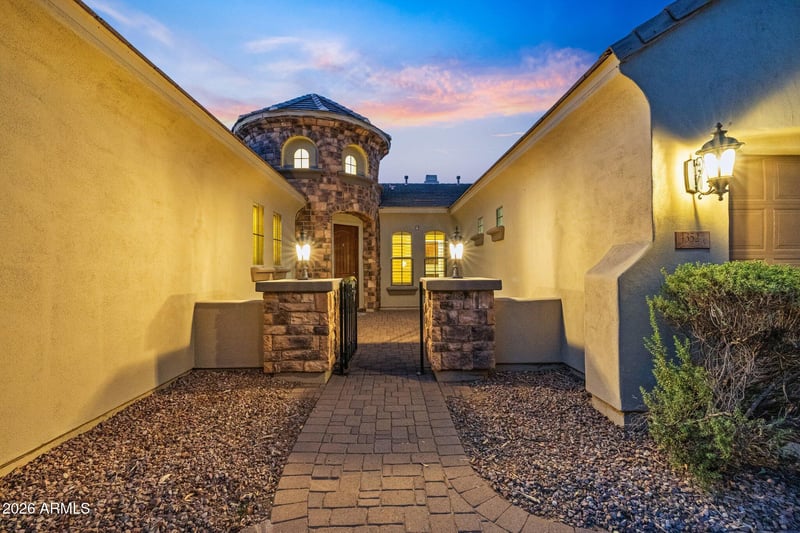
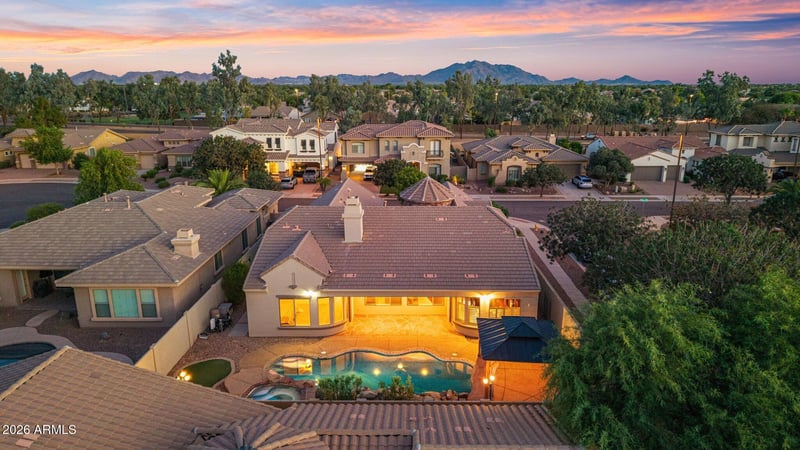
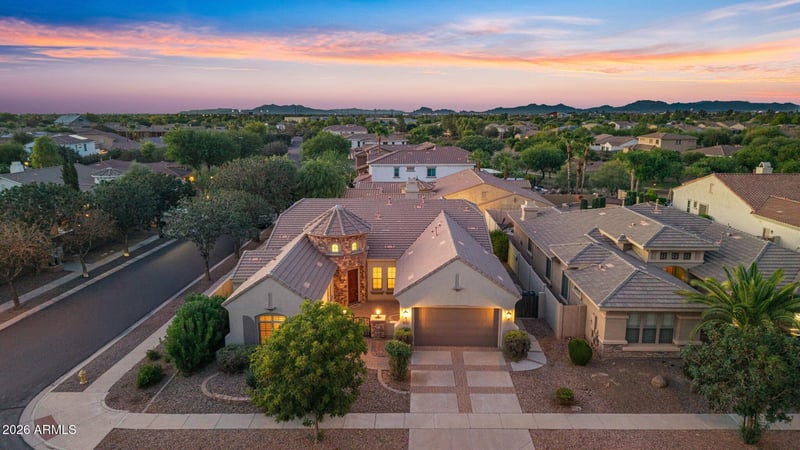
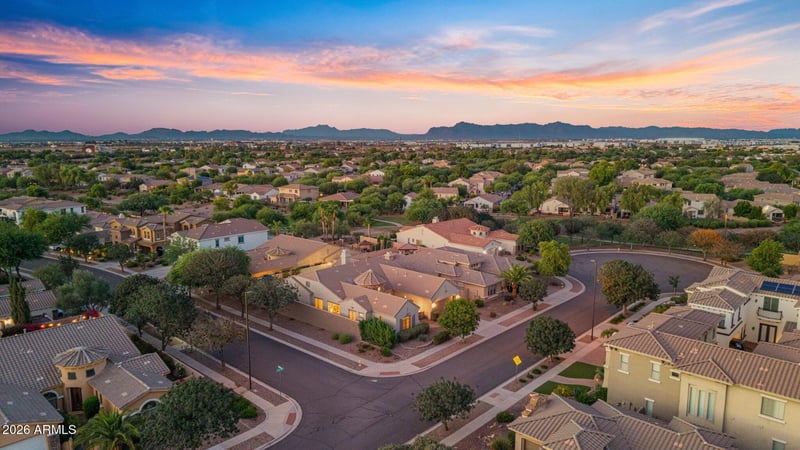
Listing details for 4352 Santa Fe Ct, Gilbert, AZ 85297 : Welcome to this immaculate 4-bedroom, 3-bathroom T.W. Lewis home on a premier corner lot in the highly coveted community of Power Ranch! Featuring 10-foot ceilings, elegant rounded archways, and plantation shutters throughout, this thoughtfully designed split floor plan perfectly blends luxury and functionality. Greet guests through a charming pavered courtyard. The front of the home offers two secondary bedrooms, a full bath, and a versatile formal living/dining area--ideal for a game room or flex space. The heart of the home boasts a cozy great room with a striking stone fireplace and a gourmet chef's kitchen equipped with cherry cabinetry, double ovens, custom cabinet hood, and ample storage. The oversized primary suite is a true sanctuary featuring a spa-like bath with a soaking tub, separate shower, and a large closet with custom built-in shelving. Step outside to your private backyard oasis complete with an expansive covered patio, custom pergola, and a sparkling salt-water pool & spa. Plus, enjoy a spacious 3-car garage outfitted with convenient storage cabinets. Take advantage of world-class Power Ranch amenities including resort-style pools, walking trails, pickleball, playgrounds & more, all just minutes from top dining, shopping, and freeway access!
View More
Listing Updated : 07-29-2026 at 9:30 AM MST
Listing Provided By : Stephanie Petka, 480-643-0630, Russ Lyon Sotheby's International Realty
Source :
ARMLS, MLS#: 7059810
All information should be verified by the recipient and none is guaranteed as accurate by ARMLS.
North/South Exposure, Sprinklers In Rear, Sprinklers In Front, Corner Lot, Desert Back, Desert Front, Cul-De-Sac, Gravel/Stone Front, Gravel/Stone Back, Synthetic Grass Back, Auto Timer H2O Front and Auto Timer H2O Back
Lot Size (Sq Ft)
9,116
Lot Size (Acres)
0.21
Interior Details
Interior Features
High Speed Internet, Granite Counters, Double Vanity, Eat-in Kitchen, Breakfast Bar, 9+ Flat Ceilings, No Interior Steps, Kitchen Island, Pantry, Full Bth Master Bdrm and Separate Shwr & Tub
Flooring
Carpet, Tile and Wood
Window Features
Screens and Dual Pane
Fireplace
No
Fireplace Features
Family Room and Gas
Heating
Natural Gas
Cooling
Central Air, Ceiling Fan(s) and Programmable Thmstat
Exterior Details
Garage
Yes
Garage Spaces
3
Attached Garage
Yes
Parking Features
Attached Garage, Tandem Garage, Garage Door Opener and Attch'd Gar Cabinets
Patio & Porch Features
Misting System
Exterior Features
Misting System
Other Structures
Gazebo
Fencing
Block
Water Source
City Water
Sewer
Sewer in & Cnctd
Community Features
Pool, Pickleball, Lake, Community Spa, Community Spa Htd, Tennis Court(s), Playground and Biking/Walking Path
Additional Features
Accessibility Features
Remote Devices, Mltpl Entries/Exits, Lever Handles and Hard/Low Nap Floors
Taxes, HOA & Financing
Annual Property Tax
$3,588.00
HOA Fee
$462 Quarterly
HOA Frequency
Quarterly
HOA Fee Includes
Maintenance Grounds
Show More
For more information on this listing contact us at 623-206-9936
Property History
DateEventPrice
7/29/2026
Listed for sale
$825,000 0%
$265/sqft
Source:ARMLS #7059810
5/25/2026
Listing removed
$825,000 -13.2%
$265/sqft
Source:ARMLS #6927816
10/2/2025
Listed for sale
$950,000 +21.3%
$305/sqft
Source:ARMLS #6927816
6/30/2023
Sold
$783,000 -7.9%
$251/sqft
Source:ARMLS #6522863
2/20/2023
Listed for sale
$850,000 +54.8%
$273/sqft
Source:ARMLS #6522863
4/29/2019
Sold
$549,000 0%
$176/sqft
Source:ARMLS #5902900
3/28/2019
Listed for sale
$549,000
$176/sqft
Source:ARMLS #5902900
Interested in 4352 Santa Fe Ct, Gilbert AZ, 85297?
Location of 4352 Santa Fe Ct, Gilbert, AZ 85297
Mortgage Calculator
Schools Near 4352 Santa Fe Ct, Gilbert, AZ 85297
For more information on this listing contact us at 623-206-9936
Homes Similar to 4352 Santa Fe Ct, Gilbert, AZ 85297