Description of 604 W Goldfinch Way, Chandler, AZ 85286

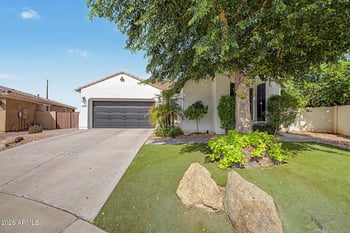
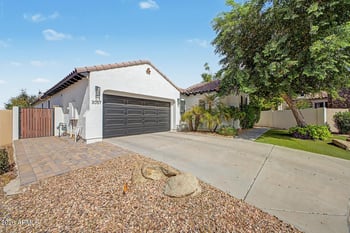
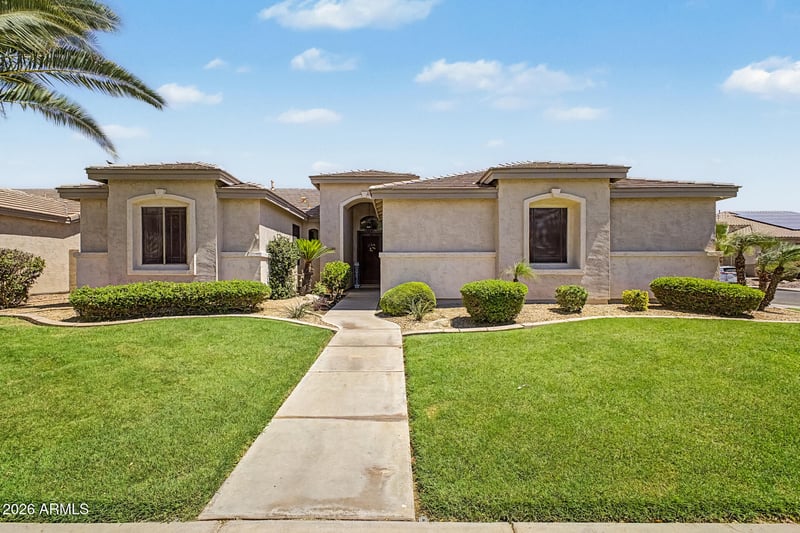
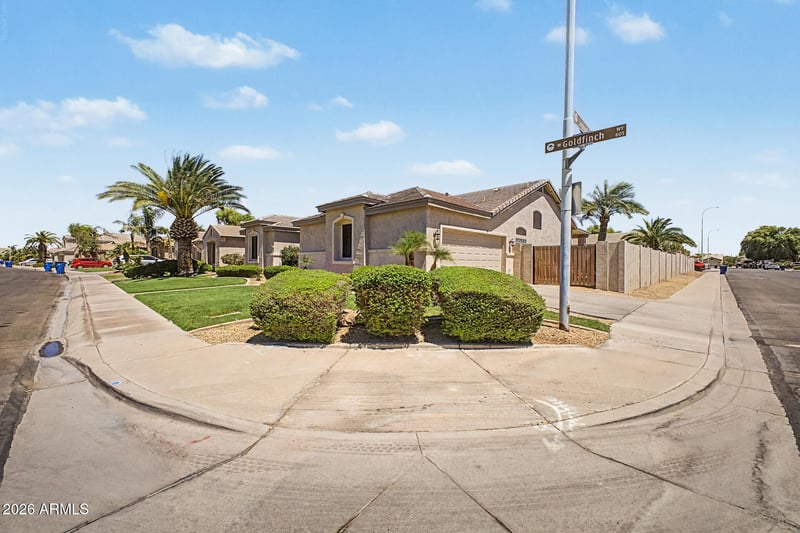
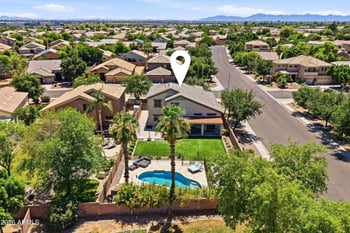
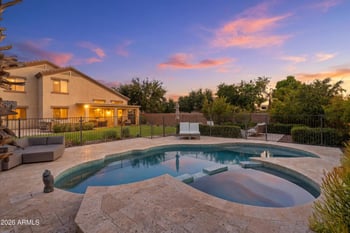
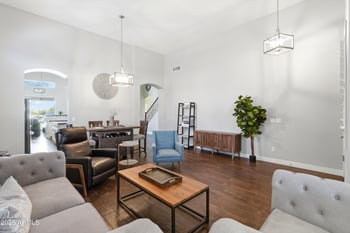
Listing details for 604 W Goldfinch Way, Chandler, AZ 85286 : Your dream corner lot home is finally here! You're welcomed w/ a manicured lawn, a 2-car garage, & an RV gate. Fall in love w/ the spacious formal living/dining room boasting high ceilings, abundant natural light, a soothing palette, attractive tile flooring, & a cozy family room for entertaining or relaxing with family. The impeccable kitchen comes w/ solid surface counters, crisp white cabinets, pendant/recessed lighting, a tile backsplash, stainless steel appliances, a pantry, & an island w/ a breakfast bar. Double doors lead to a bedroom/office or study. The primary bedroom showcases a sitting nook, direct backyard access, an ensuite w/ dual sinks, & a walk-in closet. The enchanting backyard features a covered patio, lush natural turf, & a refreshing pool. Make this gem yours!
View More
Listing Updated : 08-11-2026 at 3:01 PM MST
Listing Provided By : Mary Louise Alka, 480-267-6676, HomeSmart
Source :
ARMLS, MLS#: 7048898
All information should be verified by the recipient and none is guaranteed as accurate by ARMLS.
Head east on W Queen Creek Rd, Turn left onto S Hartford St, Turn left onto W Raven Dr, Turn left onto S Leonard Pl, S Leonard Pl becomes W Goldfinch Way. The property will be on the right.
North/South Exposure, Sprinklers In Rear, Sprinklers In Front, Corner Lot, Gravel/Stone Front, Gravel/Stone Back, Grass Front, Grass Back, Auto Timer H2O Front and Auto Timer H2O Back
Lot Size (Sq Ft)
9,488
Lot Size (Acres)
0.22
Interior Details
Interior Features
Non-laminate Counter, Quartz Countertops, High Speed Internet, Double Vanity, Eat-in Kitchen, 9+ Flat Ceilings, No Interior Steps, Vaulted Ceiling(s), Kitchen Island, Pantry, Full Bth Master Bdrm and Separate Shwr & Tub
Flooring
Tile
Window Features
Solar Screens and Dual Pane
Fireplace
No
Fireplace Features
Family Room and Gas
Heating
ENERGY STAR Qualified Equipment and Natural Gas
Cooling
HVAC SEER Rating, Central Air, Ceiling Fan(s), ENERGY STAR Qualified Equipment and Programmable Thmstat
Exterior Details
Garage
Yes
Garage Spaces
2
Attached Garage
Yes
Parking Features
Attached Garage, RV Gate, Garage Door Opener, Extended Length Garage, Direct Access, Attch'd Gar Cabinets and Side Vehicle Entry
Patio & Porch Features
Other
Exterior Features
Other
Fencing
Block
Water Source
City Water
Sewer
Public Sewer
Community Features
Playground and Biking/Walking Path
Additional Features
Road Surface Type
Asphalt
Taxes, HOA & Financing
Annual Property Tax
$3,070.00
HOA Fee
$627.5 Semi-Annually
HOA Frequency
Semi-Annually
HOA Fee Includes
Maintenance Grounds
Show More
For more information on this listing contact us at 623-206-9936
Property History
DateEventPrice
7/21/2026
Status change
$765,000 0%
$339/sqft
Source:ARMLS #7048898
6/25/2026
Listed for sale
$765,000 +105.9%
$339/sqft
Source:ARMLS #7048898
7/14/2017
Sold
$371,500 -2.2%
$165/sqft
Source:ARMLS #5613948
6/1/2017
Listed for sale
$379,900
$168/sqft
Source:ARMLS #5613948
Interested in 604 W Goldfinch Way, Chandler, AZ 85286?
Location of 604 W Goldfinch Way, Chandler, AZ 85286
Mortgage Calculator
Schools Near 604 W Goldfinch Way, Chandler, AZ 85286
For more information on this listing contact us at 623-206-9936
Homes Similar to 604 W Goldfinch Way, Chandler, AZ 85286