
Back to Search
14408 S 12th St, Phoenix, AZ 85048
Sold for $422,000
14408 S 12th St, Phoenix, AZ 85048
Sold for $422,000
14408 S 12th St, Phoenix, AZ 85048

14408 S 12th St Phoenix, AZ 85048

$422,000

CLOSED
Beds
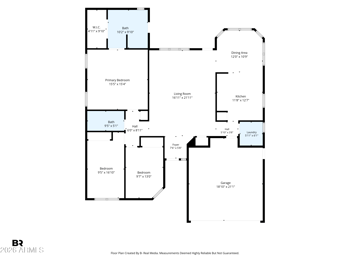
5
Baths
3
Sqft
2,717
Acres
0.17
Year
1993
Close Date
Feb 2, 2018
Property Type
Residential
Sub Type
Single Family Residence
Per Square Foot
$155
Date Listed
Apr 5, 2017

Description of 14408 S 12th St, Phoenix, AZ 85048


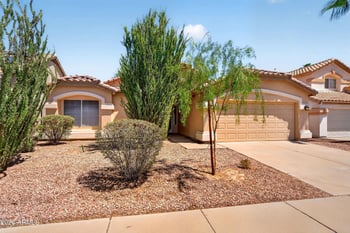
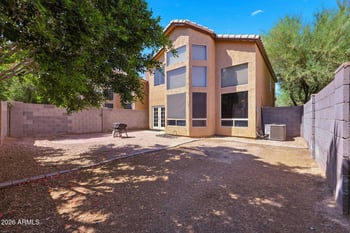
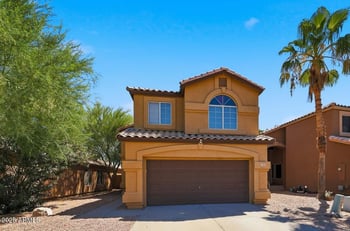
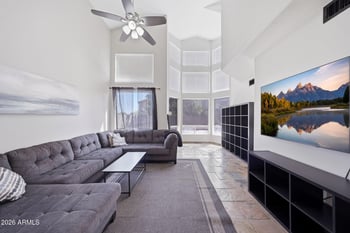
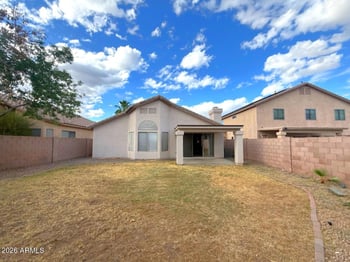
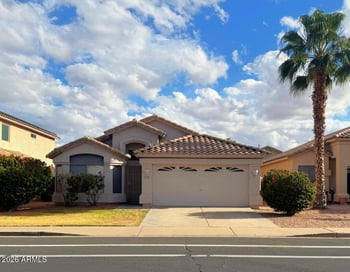
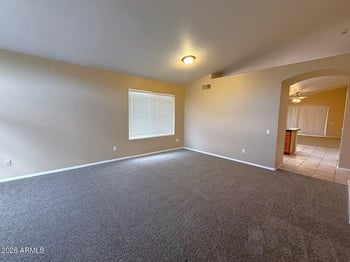
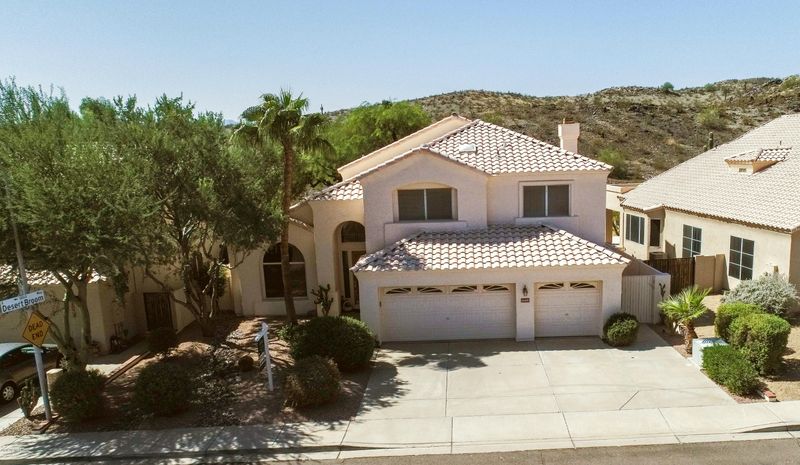


Listing details for 14408 S 12th St, Phoenix, AZ 85048 : IMMACULATE - JUST REDUCED - Don't miss out! **PRIVATE PREMIUM LOT nestled on SCENIC PRESERVE** local traffic only. HEATED POOL and SPA. Home Warranty included. Boasts of much solid hardwood; covered patio with added sunny deck area and expansive cool decking with auto-irrigated built-in flowerbeds molded into pool deck for colorful accents; matching custom stuccoed fence; Master Bedroom Balcony; walk-in closet (plus HIS). Travertine Fireplace Hearth and Mantel. Kitchen bay window; BUILT-IN CENTRAL VACUUM SYSTEM; owned security system; water softener loop. SAFE walk to top rated schools; close hiking trails, restaurants, grocery and retail. 3-car garage with easy upkeep EPOXY FLOORS, 220v electric outlet, workbench, ceiling fan, 4-CAR H.O.A. APPROVED FRONT DRIVEWAY! 5 mins from 202/Peco - Immaculate and Move-In-Ready! - RAISED VIEW LOT PRIVACY with awesome 360 mountain views in all directions. Luxurious, warm oak upgrades include classic 3/4'' solid easy-clean hardwood flooring (designer diagonal picture-frame installation); solid wood staircase and steps; two-tone solid oak front door; 3/4-inch raised-panel solid oak cabinet doors throughout; extra cabinet storage. - Brand new (10/19/2017) Luxurious LR & DR Carpet with "ALL-TRANSFERABLE" 45 YEAR WEAR WARRANTY, LIFETIME STAIN AND SOIL RESISTANCE WARRANTY (PET URINE INCLUDED), LIFETIME LABOR INSTALLATION WARRANTY, LIFETIME ANTI-STATIC WARRANTY, 10 YEAR FADE-RESISTANCE WARRANTY. - DURABLE HARDWOOD FLOORING IN ALL HIGH TRAFFIC AREAS, INCLUDING STAIRS, HALLWAYS; PLUS TRAVERTINE TILE IN BATHS AND LAUNDRY ROOM! - All main floor hardwood (plus living room and dining room carpeted areas) installed on 3/4-inch PLYWOOD SUB-FLOOR for additional structural integrity and insulation value. - Upgraded flat-top "CONVECTION KITCHEN RANGE" - built-in microwave - deluxe side-by-side refrigerator with roll-out shelving and filtered in-door water and ice. - Easy-clean tub/shower c/marble surround enclosures in all baths (no messy grouted tile lines to clean). - Travertine tile floor in all baths and laundry area. - Double vanities and large separate shower in Master Suite. - "FLOATING KITCHEN ISLAND" - can be moved or removed (continuous hardwood flooring underneath). - Bedroom (and patio) fans all have separate fan and light wall switches; covered patio fans have handy inside access wall switch. - Built-in/cemented basketball pole sleeve in front driveway and patio deck (plus volleyball pole sleeves for pool). - Garage "side access service door" to backyard; concrete sidewalk flows into cool decking and extends to front driveway. - Extra-wide "4-CAR PAVED/CONCRETE FRONT DRIVEWAY PARKING" to keep all your vehicles safely off the streets - HOA approved. - CLICK ON THE VIDEO TAB (UNDER PHOTOS) for DRONE AERIAL VIDEO; plus a 3-D interactive walk-through tour (i.e., prior to new paint and carpet face-lift).
Listing Updated : 10-14-2026 at 9:16 AM MST
Listing Provided By : Harvey J. Plamondon, 480-220-2140, West USA Realty

Properties displayed may be listed or sold by various participants in the MLS

Source :

ARMLS, MLS#: 5586073

All information should be verified by the recipient and none is guaranteed as accurate by ARMLS.

Is this your home?

Claim it to unlock a private owner dashboard, track your equity, and get a free monthly value report.

Is this your home?

Claim it to unlock a private owner dashboard, track your equity, and get a free monthly value report.
Property History

DateEventPrice
2/2/2018
Sold
$422,000 -9.4%
$155/sqft
Source:ARMLS #5586073
4/5/2017
Listed for sale
$465,900
$171/sqft
Source:ARMLS #5586073

Location of 14408 S 12th St, Phoenix, AZ 85048

Streetview of 14408 S 12th St, Phoenix, AZ 85048

Mortgage Calculator
Listing Price
Down Payment
Interest Rate

Schools Near 14408 S 12th St, Phoenix, AZ 85048

Is this your home?

Claim it to unlock a private owner dashboard, track your equity, and get a free monthly value report.

Homes Similar to 14408 S 12th St, Phoenix, AZ 85048

Sold Homes Similar to 14408 S 12th St, Phoenix, AZ 85048

Related Blogs
HomePhoenix