Description of 1529 E Saint Catherine Ave, Phoenix, AZ 85042
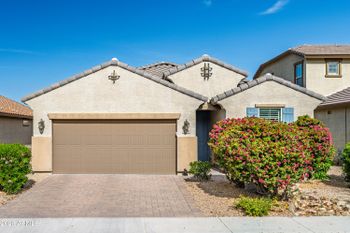
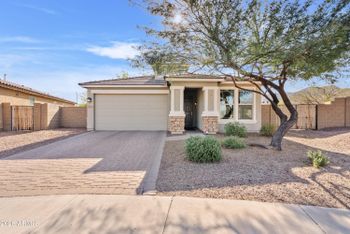
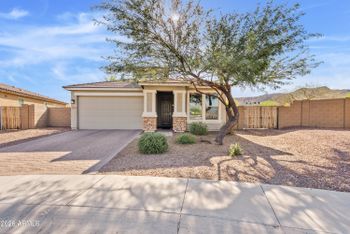
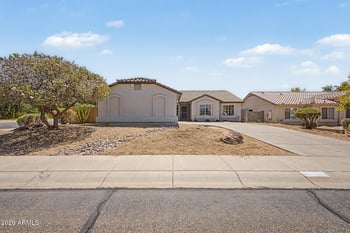
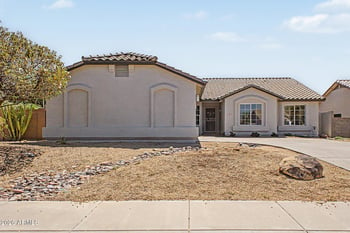
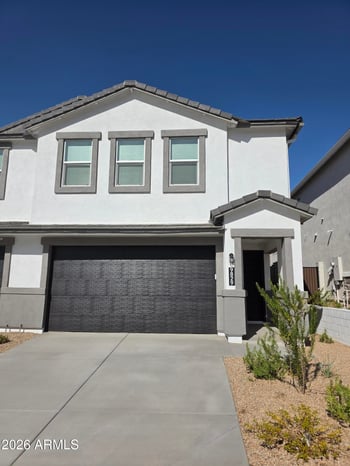
Listing details for 1529 E Saint Catherine Ave, Phoenix, AZ 85042 : Imagine yourself pulling up to the curb. Picture-perfect xeriscaping with updated carriage lighting and subtle upgrades everywhere you look, all hinting at the meticulously cared-for home within. Step onto the driveway and notice the stylish garage door with decorative windows, a detail that adds a touch of modern flair.
Unlatch the front door and prepare to be bathed in natural light. An abundance of windows, adorned with custom motorized blinds for effortless light control, showcases the home's airy openness. High, 9-foot ceilings elevate the entire space, creating a truly expansive feel. Walk across the luxurious premium laminate flooring that flows seamlessly throughout the common areas, a perfect complement to the plush carpeting that pampers your feet in the bedrooms. But here's the secret weapon of this home: tranquility. Upgraded privacy insulation ensures a peaceful haven, a shield from the outside world. Now, let's explore the heart of the home - the kitchen. Imagine gleaming stainless-steel Samsung appliances, including a deep, upgraded sink basin and faucet. A reverse osmosis system ensures the purest drinking water. The maple cabinets boast the coveted soft-close feature. A large pantry and additional built-in cabinets around the refrigerator provide ample storage, maximizing every inch of space.
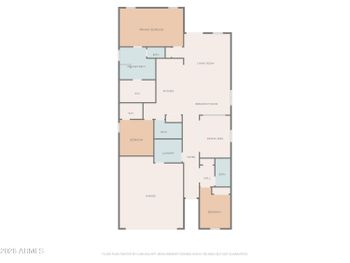
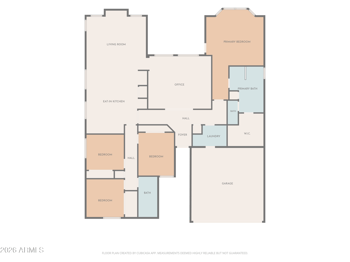
Moving on to the primary suite, you'll notice the spaciousness. As you enter the bathroom, a luxurious walk-in shower awaits, a perfect escape after a long day. Dual chrome faucets and a counter-height vanity composed of cultured marble complete the picture of elegance. And let's not forget the walk-in closet, a haven for even the most extensive wardrobes.
Need a dedicated workspace? Look no further than the conveniently located office space, just off the kitchen. This versatile room offers the potential to become a fourth bedroom by simply adding a closet and beautiful French doors.
Sustainability is key! Smart thermostats ensure energy efficiency, while rooftop solar panels keep your utility bills low. Don't forget the two-car garage, boasting upgraded lighting and extra hanging storage racks. Not to mention the soft water loop, a dream come true for those who appreciate the finer things.
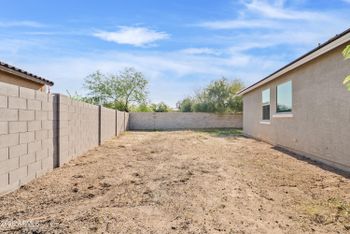
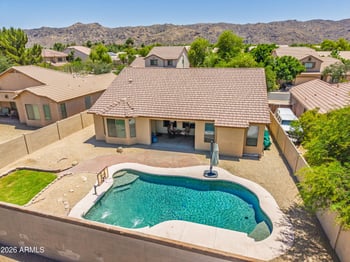
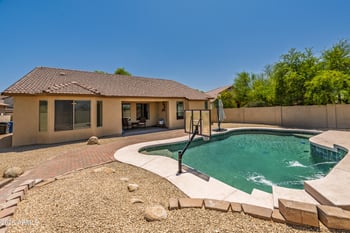
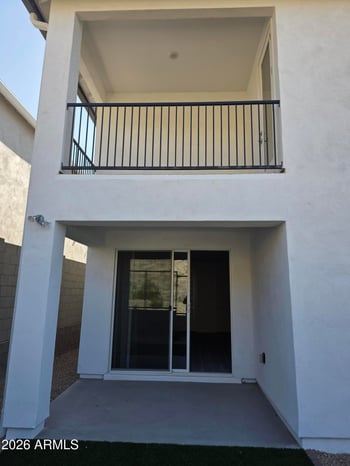
But wait, there's more! Step through the large, 3-panel sliding glass door and be transported to your own private oasis. Unlike any other home on the street, this backyard boasts an inviting 8'X16' low-maintenance pool, perfect for a refreshing dip on a hot day. In the cooler months, feel free to utilize the pool's heating system to keep the water at the perfect temperature for a dip at any time. Lush green turf provides a play area for children or pets, while the natural desert landscaping adds a touch of Arizona charm. Umbrella cutouts on the pool deck ensure shade on sunny days, and a mounted patio TV lets you take your entertainment outdoors.
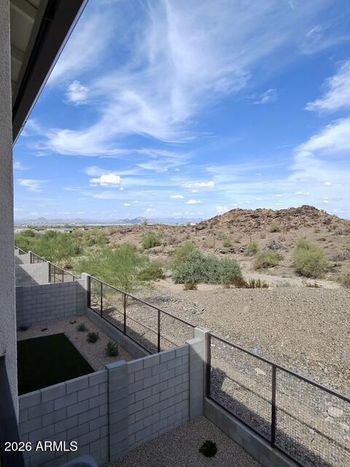
For the outdoor enthusiast, South Mountain is only a 5-minute drive away. With over 58 miles of trails for horseback riding, hiking, and mountain biking, there are options for all ability levels.
This isn't just a house, it's a lifestyle. A place where comfort, luxury, and eco-conscious design come together to create an unparalleled living experience. Don't miss your chance to own this one-of-a-kind masterpiece!
Listing Provided By : Deanna McCarty, 602-714-7000, NORTH&CO.
Properties displayed may be listed or sold by various participants in the MLS
Source : ARMLS, MLS#: 6690603

All information should be verified by the recipient and none is guaranteed as accurate by ARMLS.