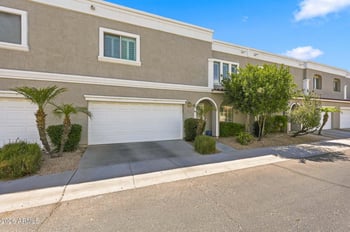
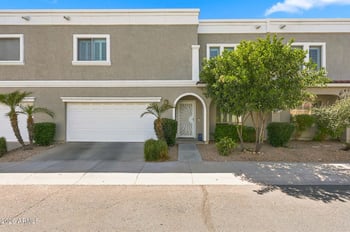
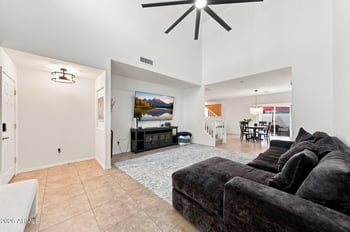
Description of 1601 W Ocotillo Rd, Phoenix, AZ 85015
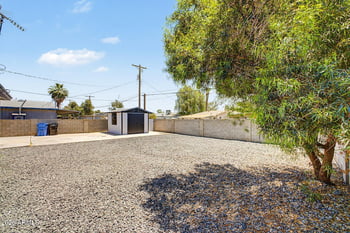
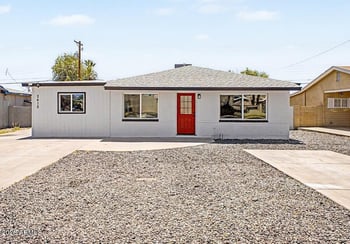
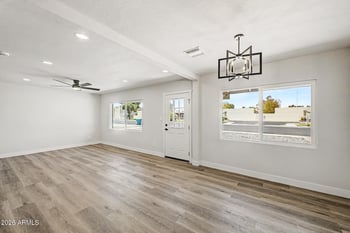
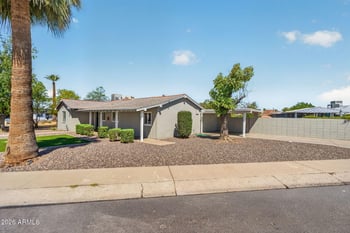
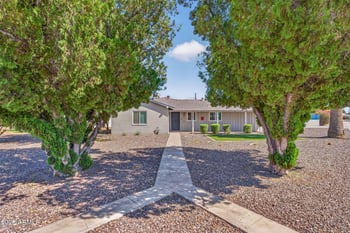
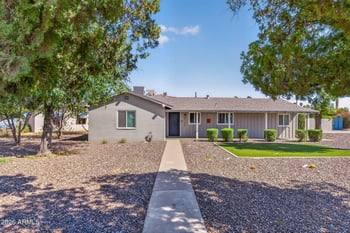
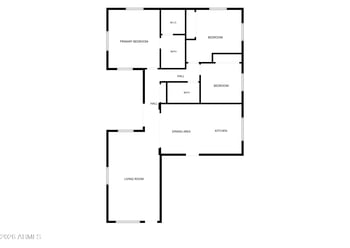
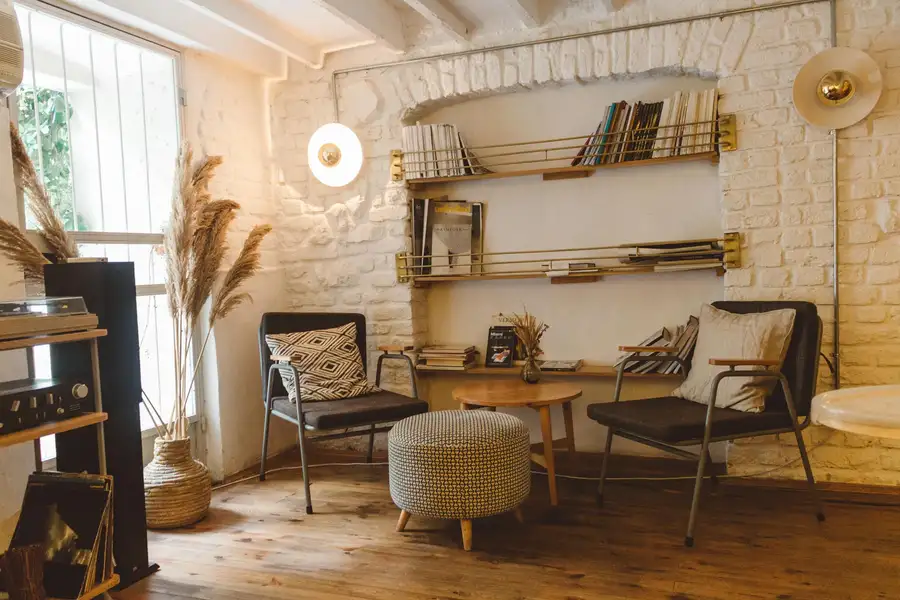
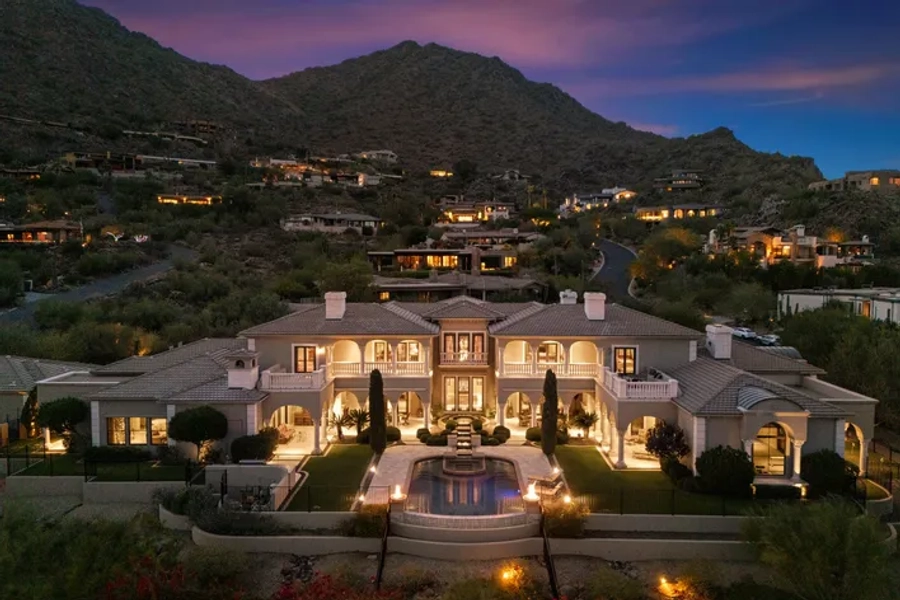
Listing details for 1601 W Ocotillo Rd, Phoenix, AZ 85015 : This turn-key Central PHX beauty was purchased from the original family. Built in 1964, this home had always seen nothing but the best/top-of-the-line features. Continuing that trend of pride in quality, the home was fully renovated in 2017/2018 from the floors up including a complete kitchen footprint reconfiguration. Stunning details at every step. The first statement piece is the front door- a custom, fully insulated, iron security door w/ mottled glass enclosure for an open screened option. ''Wood plank'' tile throughout, family room w/ Mohawk ''SmartStrand Silk Forever Clean'' stain-proof carpeting. Custom cabinets - rich dark espresso color offset w/ lighter colored granite countertops (cut from a single hand-selected slab) throughout the kitchen & baths. Light, neutral wall coloring w/ 5" white baseboards throughout. The new kitchen layout is a chef's dream w/ slide out shelves and a corner lazy-susan in the lower cabinets & the extra storage space of cabinets stretching up to the ceiling finished w/ crown molding � all with soft close doors & drawers. A beautiful island/breakfast bar creates a defining focal point to the kitchen while adding work space & function. Samsung kitchen appliances in stainless steel: double oven w/ both conventional & convection features, as well as a water reservoir for that perfect crusty loaf of bread; 5 burner gas cooktop w/ a convertible 2-burner griddle plate and a wok stand for the high-heat capacity center burner; refrigerator w/ filtered water & ice and adjustable shelves, adjustable temp middle drawer, and bottom freezer w/ bins and a sliding drawer; a built-in microwave w/ an optional "grilling" function; a dishwasher that's so quiet you'll have to look for the light to see if it's on. Custom pantry w/ a hand-stained, knotty-alder, sliding barn door. The pantry features slide out chrome wine & can/spice racks, adj shelves for your personal config, and a scoop front drawer. The original built-in cabinets/drawers/shelves in the dining room space and the hallway have been modernized in a crisp white color, but kept the orig hardware as a nod to their age and pop of color. The 90-bottle wine rack at the end of the hallway makes perfect use of this cool, central location in the home. The master bdrm and the 3rd bdrm w/ custom closets for max space. The 3rd bedroom closet w/ soft close drawers w/ velvet/acrylic jewelry inserts in top. The 3rd bdrm currently configured w/ custom built-in office desk/cabinets (coveted space for the work-from-home prof), also a matching ext to the closet that is a 30+ shoe shelf. The owner will happily leave it as is or remove at own expense if buyer prefers simple bdrm config. Large relaxing backyard w/ raised garden, fire pit, shed w/ power, additional parking slab w/ RV gate. Additional home features: oil-rubbed bronze handles throughout, prog door locks on all ext doors; sliding security gate sliding glass patio door; new exterior paint 2020, new high-eff 2-stage HVAC 2019, new gas water heater 2017, new electrical panel 2017, water filtration system in kitchen, laundry room/work shop w/ washer/dryer conveying, security system, custom garage cabinets and professional epoxy floor coating, bike rack, addl covered storage in backyard (an old chicken coup w/ a depression era "safe" dug into the back), lawn sprinkler system w/ irrigation lines to gardens on timer, all smoke detectors updated to code. This house is a must see and won't last long!
Listing Provided By : John Follmer, 602-370-7580, Arizona Sunset Realty
Properties displayed may be listed or sold by various participants in the MLS
Source : ARMLS, MLS#: 6046472

All information should be verified by the recipient and none is guaranteed as accurate by ARMLS.