
Back to Search
1730 E Tapestry Hts, Phoenix, AZ 85048
Sold for $2,100,000
1730 E Tapestry Hts, Phoenix, AZ 85048
Sold for $2,100,000
1730 E Tapestry Hts, Phoenix, AZ 85048

1730 E Tapestry Hts Phoenix, AZ 85048

$2,100,000

CLOSED
Beds
5
Baths
7
Sqft
9,584
Acres
1.13
Year
2007
Close Date
Sep 10, 2020
Property Type
Residential
Sub Type
Single Family Residence
Per Square Foot
$219
Date Listed
Feb 9, 2020

Description of 1730 E Tapestry Hts, Phoenix, AZ 85048

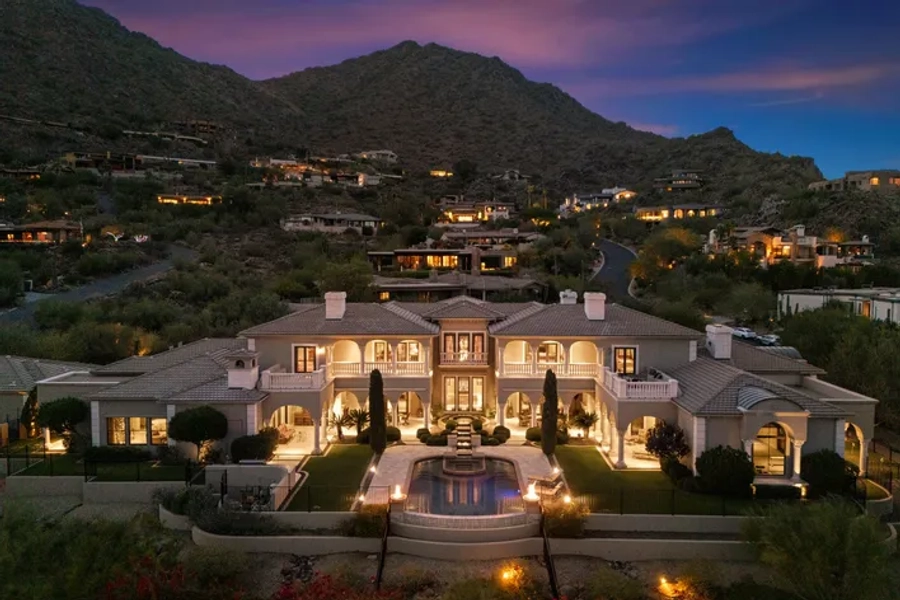
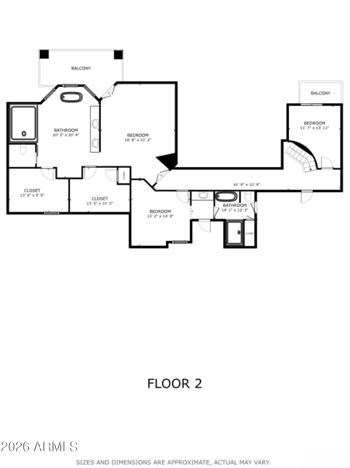
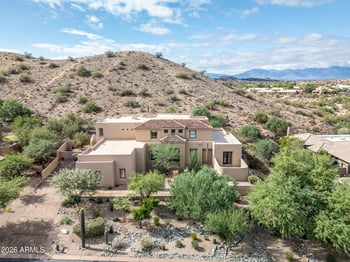
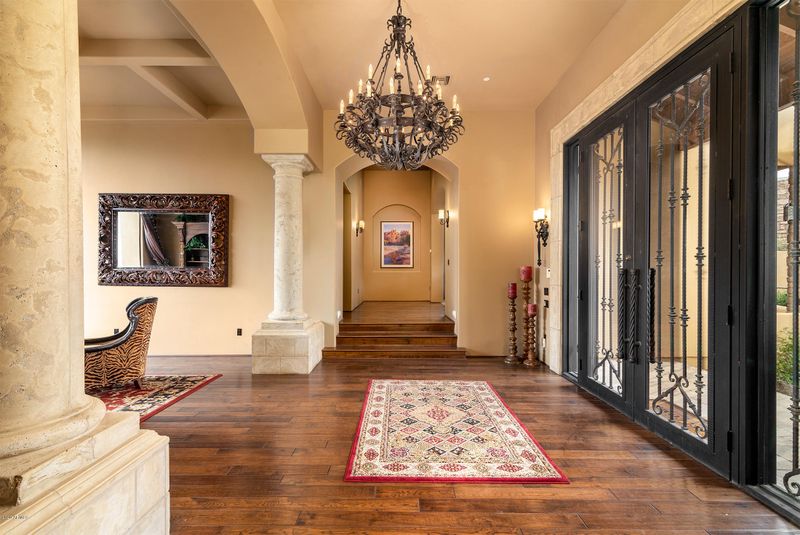
Listing details for 1730 E Tapestry Hts, Phoenix, AZ 85048 : Gorgeous 1+ acre property with panoramic mountain views and city lights views! The finest appointments throughout. Gourmet kitchen boasts distressed black finish Alder cabinetry, Cantera stone hood, large center island (9' x 7 1/2',) 125 sf pantry, Viking double wall ovens, six gas burner cook top, microwave, warming drawer, Thermador refrigerator and freezer, two Kitchen Aid dishwashers and a stock pot faucet above the cooktop. Large casual dining area off kitchen. Open kitchen family room floor plan. Large formal dining area easily sits 12-20. Doors and patio off formal dining room allows for positioning the dining room table partially indoors and outdoors. All bedrooms are ensuite and have their own patios with mountain views. All patios have Travertine floors. All but one bedroom have walk-in closets. Three of the five bedrooms are on the main level of the home. One bedroom is on the lower level and one is in the detached guest house. Two of the 7 bathrooms are powder rooms. The master suite is a retreat you won't want to leave! Master suite has two private patios and a gas fireplace with Cantera stone. Master bathroom has dual vanities and his and hers closets with custom built- ins and drop down bars for seasonal clothes. One of the master balconies leads to the pool / spa area and one has a fire pit. Negative edge, heated salt water pool with Travertine decking. Relaxing waterfall flows from spa to pool. Approximately 2,531 sf of patio space. The patio adjacent to the formal living room has a fire pit. Covered patio off family room is equipped with a four burner gas grill, extensive counter space with granite slab counter top and a spiral staircase to a large 20' x 20' observation deck; the perfect place to enjoy sunsets and mountain and city lights views with family and friends. Lower level bonus room with grand rock mountain water feature! Walk-in wine room off the bonus room has a split cooling system, rock outcropping and is plumbed for water. Bonus room has large wet bar and full - wall pocket doors that open to a large covered patio area with lush landscape. An additional living/family room separate the bonus room from the downstairs bedroom. Perfect for families and entertaining! The detached guest house has a partial kitchen, family room, bedroom and bathroom. Glass doors from the guest house open to the pool area. An enormous flex room is attached to the guest house but has its own entrance. This room could function as a home / business office space, media room, large home gym, game room, party room; many options! Please note the guest house is roughly 752 sf and the remainder of the 1940 detached square footage is the flex room. Custom wrought iron front door is self closing. Surround sound speakers throughout. Custom drapes and rods throughout. Eight foot knotty alder solid core doors. Hand hewed American hickory wood flooring. Custom Classy Closets in all bedrooms. Jordan windows; insulated glass with thermal breaks; low  e. Fire sprinklers. Whole house security system. Four separate theater sound systems. Five car garage! One garage bay is tandem. Extended length garage bays with custom cedar, insulated doors. Approximately 1,312 sf of garage space; insulated for future air conditioning and air line plumbed. Great for car collectors! Private setting; tucked away in the prestigious gated community of Tapestry Canyon yet just minutes away from local shopping, restaurants, golf, hiking; and convenient freeway access to downtown Phoenix and Scottsdale. All facts and figures including but not limited to square footage of the main home, detached guest house, flex room and patio areas to be verified by buyer or buyer's representative.
Listing Updated : 04-30-2026 at 10:05 AM MST
Listing Provided By : Lisa Miguel, 480-444-6058, West USA Realty

Properties displayed may be listed or sold by various participants in the MLS

Source :

ARMLS, MLS#: 6035018

All information should be verified by the recipient and none is guaranteed as accurate by ARMLS.

Is this your home?

Claim it to unlock a private owner dashboard, track your equity, and get a free monthly value report.

Is this your home?

Claim it to unlock a private owner dashboard, track your equity, and get a free monthly value report.

Property History

DateEventPrice
9/10/2020
Sold
$2,100,000 -6.7%
$219/sqft
Source:ARMLS #6035018
2/9/2020
Listed for sale
$2,250,000
$235/sqft
Source:ARMLS #6035018

Location of 1730 E Tapestry Hts, Phoenix, AZ 85048

Streetview of 1730 E Tapestry Hts, Phoenix, AZ 85048

Mortgage Calculator
Listing Price
Down Payment
Interest Rate

Schools Near 1730 E Tapestry Hts, Phoenix, AZ 85048

Is this your home?

Claim it to unlock a private owner dashboard, track your equity, and get a free monthly value report.

Homes Similar to 1730 E Tapestry Hts, Phoenix, AZ 85048

Sold Homes Similar to 1730 E Tapestry Hts, Phoenix, AZ 85048

Related Blogs
HomePhoenix