Description of 1908 E Medlock Dr, Phoenix, AZ 85016
Listing details for 1908 E Medlock Dr, Phoenix, AZ 85016 : Today, the promises of midcentury modern homes—timeless beauty, attention to details, indoor/outdoor, craftsmanship—have even more relevance. This is a chance to reside in a beloved 1963 townhome, a masterwork of interior design remodeled to imbue a calming lightness. Limestone flooring, smooth walls and artwork glow at night. Cherry wood doors hide as floor-to-ceiling panels and glass doors double as night lights. A central courtyard, colorful Bisazza tile & masterful kitchen turn the dial to desert modernist vibe. Sliding doors are merely doormen for natural light & air. The community is part of a rich architectural history thanks to having two legendary developers, the Malouf brothers and Dell Trailor. Walkable, bikeable, come explore the area and this beautiful residence. Property appraised for $526,500.
1908 E. Medlock Drive is one of twelve authentic 1963 MCM townhomes by legendary commercial builders, Malouf Enterprises. The front 32 homes are a later Dell Trailor design. The Malouf brothers built above the residential industry standards of the day due to their experience in commercial shopping center development. The use of concrete slabs and metal conduit for electric wiring meant the townhomes were built for contemporary and prestigious urban living. Rarely will you find concrete/block construction in a two-story townhome. This means there are no wood joists for the 2nd floor; the 2nd floor and roof are both concrete, and the east and west walls are block. The white oak floating staircase is original.
Touted as an innovator and visionary developer ahead of his time, Trailor's ideas of significant contribution to real estate are represented at Royale Gardens II: the monument entry, curvilinear street, lush landscaping, community amenities, hidden garages, and a community that is pedestrian friendly. All of these combine to enhance the physical and social value of the community.
Located at the desirable end of a lush cul-de-sac, this residence is near to the large oval pool, lanai, and community clubhouse that features a scalloped concrete roof.
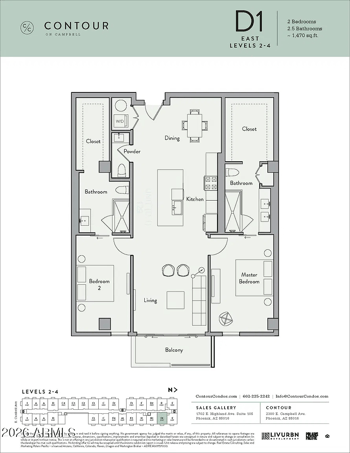
The townhome features two master ensuites. Master 1 bedroom has a north exposure and features a walk-in closet. The second part of Master 1 has south exposure and features a dressing area with 8 drawers and a separate shoe closet, water closet and shower with glass enclosure. Master 2 has two areas. The sitting room/office has south exposure to the uncovered balcony, and a door to the bathroom and first walk-in closet. The second area features a smaller covered balcony with a second walk-in closet accessed through two doors.
Rounding up the features are:
- Indoor laundry with custom ironing center, LG TROMM washer/dryer.
- Walk-in pantry with beverage refrigerator
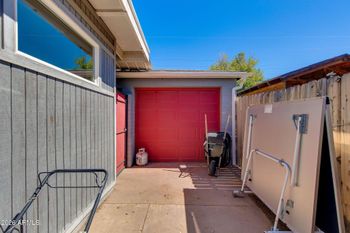
- 2-car garage with epoxy flooring and cabinetry
- Kitchen that features: Jenn-Air refrigerator; GE Monogram 30" Duel-Fuel Professional Range with four 15,000 BTU burners that double as wok holders; Bosch dishwasher; GE Monogram wine refrigerator; reverse osmosis at kitchen sink; under counter microwave; separate trash/recycling bins.
- New 30" hood over gas range.
- In-wall and in-ceiling speakers in living and kitchen, respectively.
- Low-voltage lighting in living, kitchen and courtyard.
- Recessed lighting and pendants in kitchen on dimmers.
- Mecho commercial blinds throughout.
- AC/furnace serviced December 2017.
- Roof re-coated January 2018 with elastomeric paint.
- New electric panel March 2018.
Royale Gardens II offers excellent walking, biking and driving proximity a hub of shopping, entertainment, services, banking, food stores, eateries, gyms and much more.
Listing Provided By : Aaron Carter, 602-230-7600, HomeSmart
Properties displayed may be listed or sold by various participants in the MLS
Source : ARMLS, MLS#: 5712169

All information should be verified by the recipient and none is guaranteed as accurate by ARMLS.