Description of 2302 E Curnow Dr, Phoenix, AZ 85016
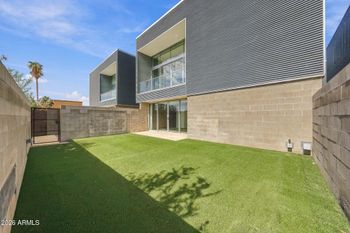
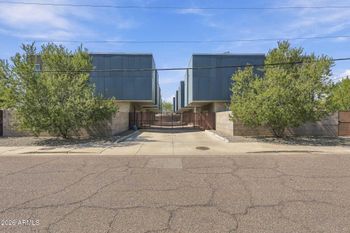

Listing details for 2302 E Curnow Dr, Phoenix, AZ 85016 : A mix of coveted Case-Study-inspired architecture and future-proofed energy efficiency, this net-positive VALI home designed by coLAB studio, is the ideal healthy desert refuge. Designed to truly protect its occupants while buffering against an ever-warming climate, this LEED Platinum home has received several building and energy-efficiency awards, including The Living Building Institute's ''Certified Net Zero Energy'' award. Thanks to a virtually air-tight envelope, advanced framing, noVOC-insulation and innovative self-shading metal clading, this home generates more energy from its owned rooftop solar array over the course of a year than it uses (approximately $700 worth of annual power). In cooler months, the 12-foot sliding glass doors extend the living space into the gated courtyard. CENTRAL PHOENIX LOCATION
2 blocks from Glai Baan Thai and Binkley's, a stone's throw from the Grand Canal and minutes from the 51, the 202, Children's Hospital and Abrazzo Arizona Heart Hospital, this Loma Linda location offers all the convenience, amenities entertainment of Central Phoenix.
TIMELESS MODERN DESIGN
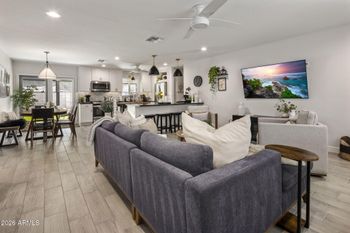
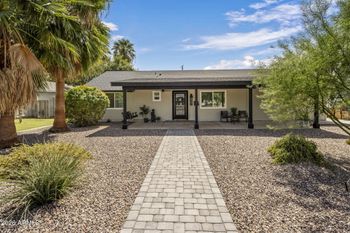
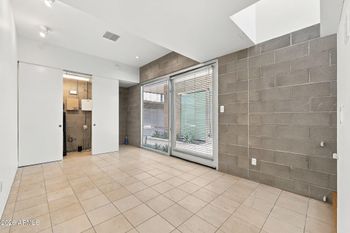
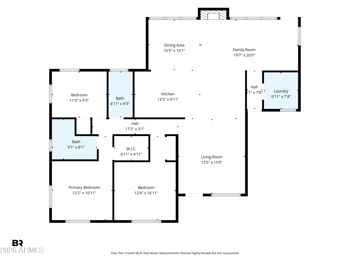
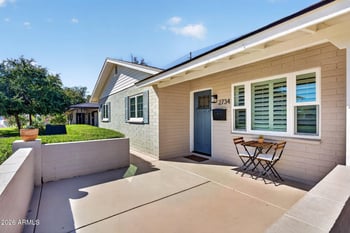
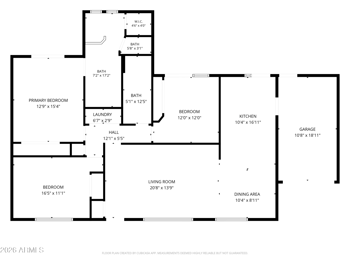
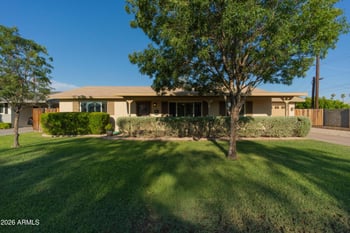
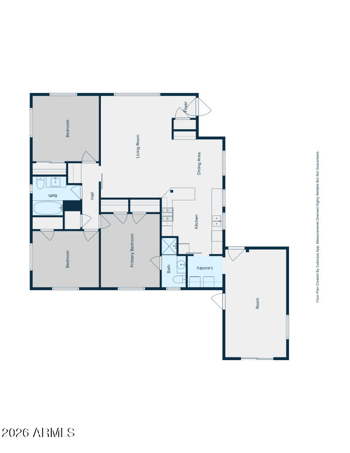
Upon entering the gated front courtyard, queues from beloved mid-century design are evident in the deep overhangs and wide expanse of floor-to-ceiling windows. The telescoping front entry door leads to a gallery-like modern living/dining/kitchen space with concrete floors, motorized roller shades, designer lighting and plenty of natural light. The kitchen features Silestone quartz countertops, stainless appliances (including brand-new Cove dishwasher) and Euro-style cabinetry. The office/den features recessed lighting and leads to the two rear bedrooms... one large primary with a wall of custom closets, exterior access to a rear patio, and en-suite with laundry, ample custom-closet storage, dual vanities and huge walk-in shower. Adjacent to the full hall bath with tub/shower combo, the second bedroom features ample custom closet storage and its own private access to a shady rear patio.
ENERGY-RESILIENCY
This home provides resilience to both a changing climate and ever-increasing electric utility rates thanks to an owned Sun Valley Solar rooftop solar array coupled with the no-longer-available (but grandfathered on this home's meter for perpetuity) SRP solar-home electric rate plan that provides attractive net-metering rates and no demand fees (charged to all new SRP rooftop residential solar customers that make solar a far harder-to-justify investment). The solar inverter is also upsized to allow for future system expansion.
CLEAN, COOL HEALTHY AIR... 24/7
Even on the hottest, dustiest summer days, the incredibly efficient Fujitsu wall-and-ceiling-mounted mini split AC system, and 24/7 fresh-air and filtration system, ensure the interior spaces remain evenly cool, clean and fresh year round. And 3 zones of heating/cooling (each bedroom and the main living room/kitchen) allows for different temps in each space... providing flexibility in owner temperature preferences. The entire slab is sealed and vented to ensure all unwanted moisture, radon gas, and insects remain outside.
STRATEGIC USE OF SUNLIGHT
Taking queues from mid-century design, the deep overhangs on the front of the house are not only visually striking, but also shade the large expanses of floor-to-ceiling glass from the hottest afternoon summer sun. During winter months, the sun extends well into the living spaces warming the concrete floors and reducing heating load. Meanwhile, creative window placement in the corners of the 2 rear bedrooms casts architectural light beams across the walls.
SPA-LIKE QUIET
This home is truly a peaceful oasis thanks to biophilic design elements that actually alter brain chemistry and create a sense of calm. And thanks to its air-tight envelope, and whisper-quiet HVAC and air-handling systems, the spaces are blissfully calm and quiet even during peak cooling months. No need for ceiling fans and noisy floor fans to remain comfortable all summer long!
DURABILITY
Thanks to the advanced insulated building system, the AC unit has a fraction of the load of a typical home, and therefore performs optimally and undergoes far less wear and tear. The premium wood-framed, aluminum-clad Windsor windows will provide years of problem-free performance, while the steel exterior cladding requires zero maintenance and is not impacted by our harsh UV rays.
Listing Provided By : Adrian Robert Bell, 206-883-5669, Mountain Sage Realty
Properties displayed may be listed or sold by various participants in the MLS
Source : ARMLS, MLS#: 6667532

All information should be verified by the recipient and none is guaranteed as accurate by ARMLS.