Description of 2539 W Cavalry Dr, Phoenix, AZ 85086
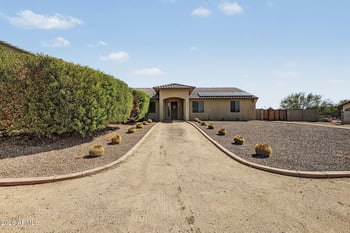
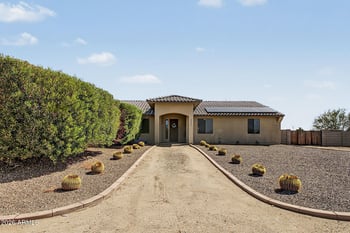
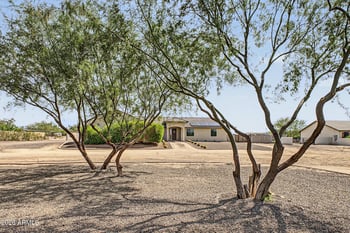
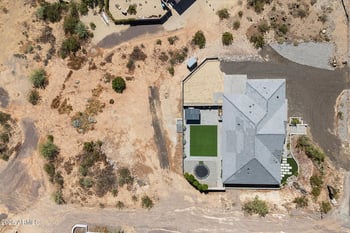
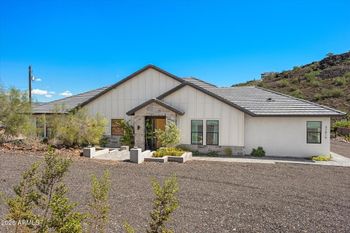
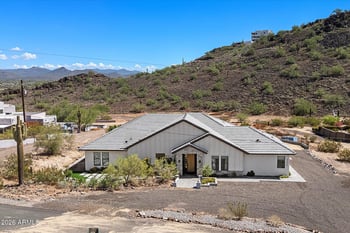
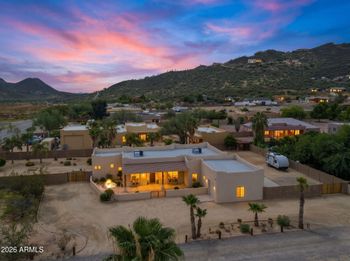
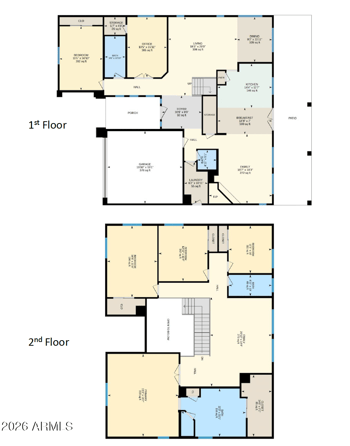
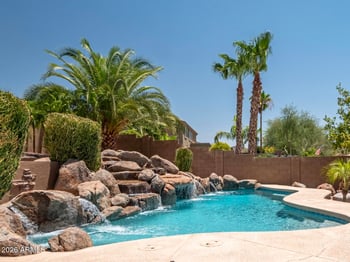
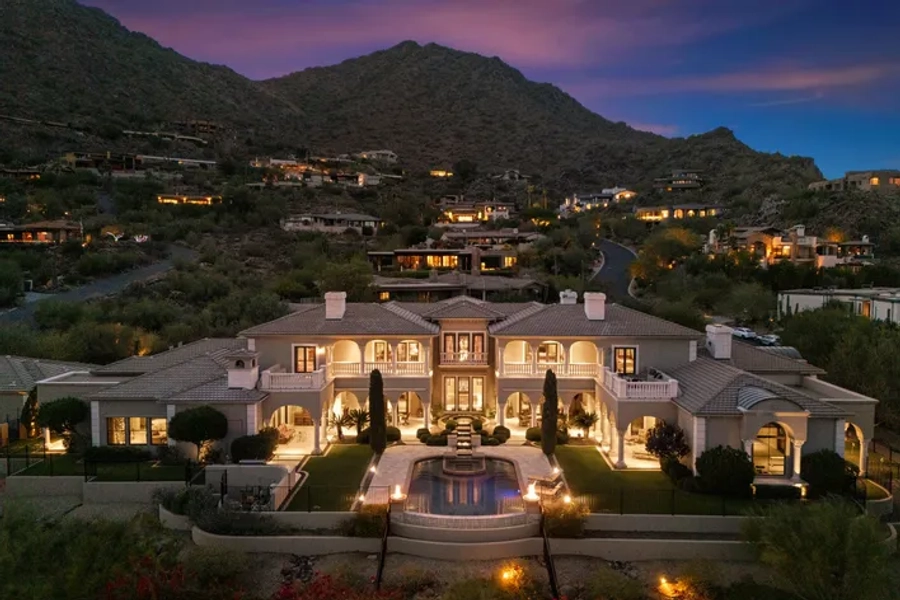
Listing details for 2539 W Cavalry Dr, Phoenix, AZ 85086 : Tramonto Luxury Living • Mountain Views • Resort Backyard with Swim-Up Bar • 3-Car Garage • North Phoenix 85086. Exceptional design, expansive living spaces, and an extraordinary outdoor entertaining retreat define this 3,905-square-foot North Phoenix residence in the master-planned community of Tramonto. Situated on a private 10,828 sq ft view lot, this two-story home showcases sweeping mountain views and one of the most comprehensive outdoor living environments in the North Valley. Step outside into a private desert oasis paved in Autumn Blend flagstone. The custom pebble-finish pool features an oversized beach step, swim-up bar, and copper water features, accented by 6-foot stacked-stone pillars and fire bowls. Entertain effortlessly with a full outdoor kitchen featuring a built-in BBQ and fireplace, an open-air gazebo, and a raised patio anchored by a second outdoor fireplace. Inside, the light-filled layout offers 4 bedrooms, 3.5 bathrooms, and dedicated flex spaces including a main-level private den/office, an upstairs loft, and a generous bonus/game room. Nine-foot flat ceilings frame the main living areas, where a chef-ready kitchen impresses with quartz countertops, a center island, walk-in pantry, and built-in appliances, flowing seamlessly into the breakfast area, formal dining, and spacious family room. Upstairs, the expansive primary suite serves as a true sanctuary, complete with a private sitting room, dual-sink vanity, soaking tub, separate shower, and a large walk-in closet. Additional highlights include a 3-car tandem garage, multi-zone HVAC, and window solar screens. Residents of Tramonto enjoy heated community pools and spas, tennis courts, a clubhouse, parks, and miles of scenic walking and biking trails. Conveniently located minutes from Carefree Highway, I-17, Norterra dining and retail, and top-rated Deer Valley Unified schools including Boulder Creek High School. Property Highlights: 4 Bed | 3.5 Bath | 3,905 SF | 10,828 SF Lot | Pebble Pool + Swim-Up Bar | 2 Outdoor Fireplaces | Outdoor Kitchen | Office/Den + Loft + Game Room | 3-Car Garage | Tramonto Amenities
All information should be verified by the recipient and none is guaranteed as accurate by ARMLS.