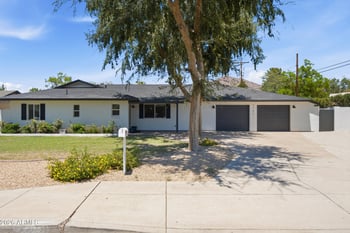
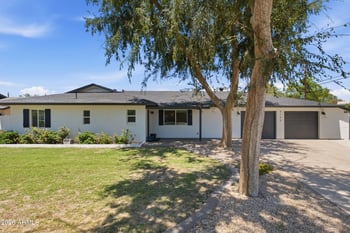
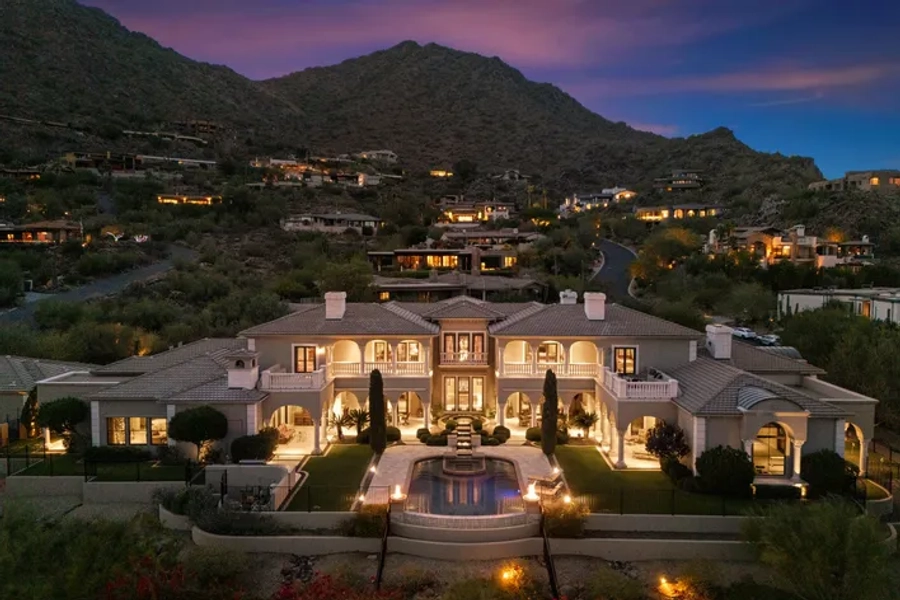
Description of 3223 E Weldon Ave, Phoenix, AZ 85018
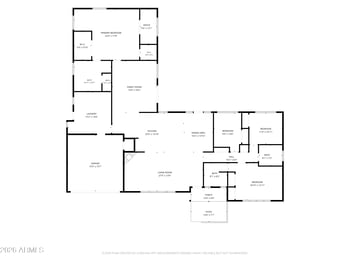
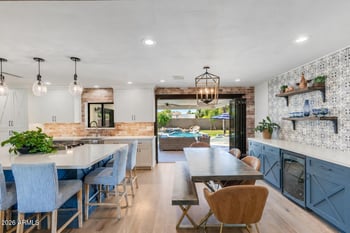
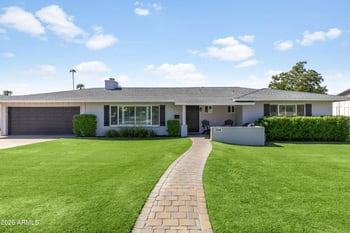
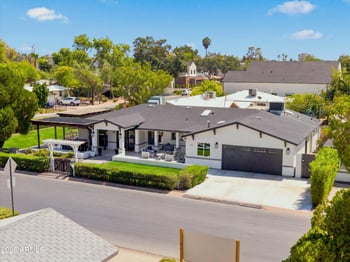
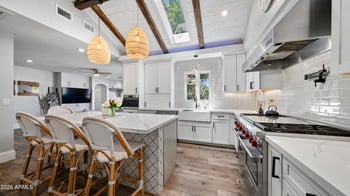
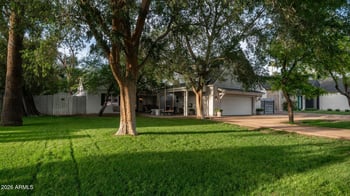
Listing details for 3223 E Weldon Ave, Phoenix, AZ 85018 : Opportunities like this are increasingly rare ... an 18,000 sq ft lot paired with a 2,312 sq ft main residence and a detached 502 sq ft casita in one of the Phoenix's most transforming areas. The home blends thoughtful updates with expansive, light-filled living spaces, including a remodeled chef's kitchen, dual gathering areas anchored by a statement fireplace, and a fully renovated spa-inspired primary bath with private patio access. The backyard showcases a diving pool, wrap-around covered patio, and exceptional grounds with room to expand or reimagine. With newer A/C (2021), dual-pane windows, and a detached accessory structure offering added flexibility, this property delivers scale, versatility, and enduring value. The main residence offers three bedrooms and two baths with a layout designed for both everyday living and effortless entertaining. The remodeled chef's kitchen features creamy cabinetry with pot drawers, granite countertops, a travertine backsplash, stainless steel appliances, a five-burner gas cooktop, and double ovens.
Formal and informal gathering spaces are connected by a dual-sided fireplace, while travertine tile flooring adds warmth and timeless character. Recessed lighting and dual-pane windows enhance both comfort and efficiency.
The fully renovated primary suite serves as a private retreat, complete with a jetted soaking tub for two, oversized shower with mosaic tile surrounds, dual vanities, generous linen storage, and an expansive walk-in closet. French doors open directly to the patio, creating a seamless indoor-outdoor connection.
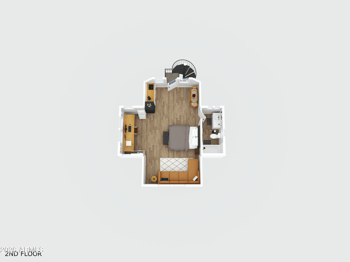
The detached 512 sq ft casita provides exceptional flexibility with its own kitchen area, ideal for extended family, a private office, studio, or creative workspace.
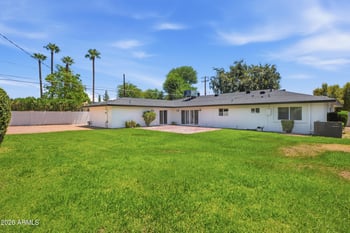
Outdoors, the wrap-around covered patio overlooks a classic diving pool and an expansive backyard offering abundant space for future expansion, additional structures, or curated outdoor living.
Additional highlights include a newer A/C system (2021) and a two-car carport with potential for future garage conversion.
A property distinguished by its lot size, existing detached casita, adaptability, and enduring presence within a neighborhood on the rise.
Listing Provided By : Ben Koerner, 602-647-9151, Fathom Realty Elite
Properties displayed may be listed or sold by various participants in the MLS
Source : ARMLS, MLS#: 6992286

All information should be verified by the recipient and none is guaranteed as accurate by ARMLS.