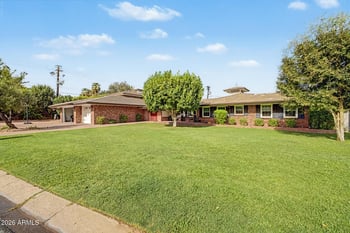
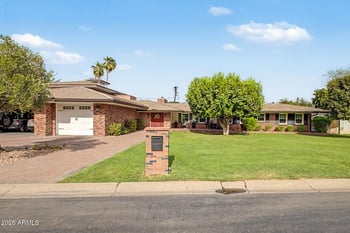
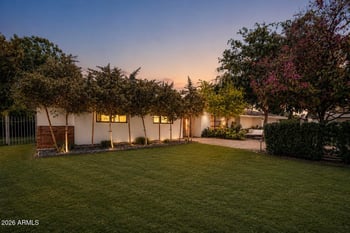
Description of 331 W Orangewood Ave, Phoenix, AZ 85021



Listing details for 331 W Orangewood Ave, Phoenix, AZ 85021 : Experience the transformation of this meticulously renovated 1950s residence nestled in central Phoenix, reborn as a bespoke blend of contemporary allure and mid-century charm in 2023. Every inch of this home exudes a harmonious fusion of timeless elegance and modern indulgence, showcased through an open-concept layout adorned with refined accents that captivate the senses.
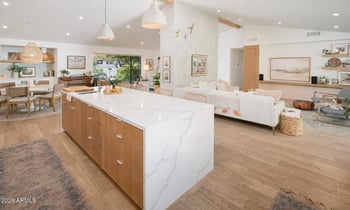
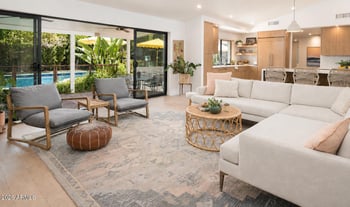
Upon entry, be greeted by the intricate wall cutouts that infuse depth and character, guiding you through the inviting spaces within. Revel in the family room, boasting a coffered ceiling and a convenient dry bar, while the adjacent living area invites cozy evenings by the fireplace. Seamlessly integrated with the outdoors, the dining area beckons through multi-sliding doors, basking the interior in natural light... that dances upon the wood flooring, accentuating the designer paint, exposed beams, and sophisticated light fixtures.
At the heart of this abode lies the gourmet kitchen, a culinary haven equipped with premium stainless steel appliances, quartzite countertops, a stylish tile backsplash, ample cabinetry including a walk-in pantry, and an expansive island with a breakfast bar, a
perfect blend of style and functionality.
Retreat to the primary bedroom sanctuary, where direct access to the backyard oasis awaits alongside a spacious walk-in closet and a lavish ensuite boasting a soaking tub, separate shower, and dual vanities. Additional bedrooms offer individual comforts, with one featuring its own attached bathroom, while the others share a convenient Jack and Jill arrangement. Practicality reigns supreme with a dedicated laundry room outfitted with a sink and cabinetry.
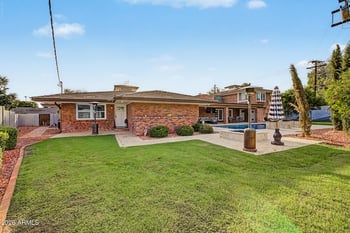
Step outside into a resort-style backyard sanctuary, where a glistening pool, built-in BBQ, covered patio, and inviting firepit set the stage for memorable gatherings or serene moments of relaxation.
Thoughtfully curated details abound, from custom cabinets and exquisite countertops to high-end appliances and intelligent home features such as hardwired alarm systems, sonos sound system and lighting controls. With new plumbing, new electrical, new HVAC systems, and new pool and equipment, this residence epitomizes the perfect blend of sophistication, comfort, and convenience�a true embodiment of your dream home awaits!
FEATURES LIST!!!
Custom Cabinets
White Oak, Rift Cut Quarter Sawn, 1" thick doors. 14" deep upper cabinets, all finished interiors on upper cabinets. Custom appliance panels, Custom Hood, Coffee cabinet, hidden toaster cabinet, all soft closing hardware
Countertops
Kitchen / Bar; Natural Stone, QUARTZITE, 2-1/2" Mitered Edges
Jack and Jill-Leathered Texture Granite Tops
Powder Room-Quartzite
Master 2-Quartz
Master vanities/stone work-Quartz
Appliances
Thermador 60" built-in side/side (36 ref, 24 freezer)
Thermador 48" Gas Range
Professional Exhaust 48", with Inline Blower 1000cfm (installed over garage to reduce noise)
Thermador 24" Microwave Drawer
Dacor 24" Warming Drawer
Thermador 24" Dishwasher
Zephyr Preserve 24" Beverage Cooler
Zephyr Preserve 24" Red/white wine cooler.
GE Washer/Dryer
Frigidaire 28", 2nd Fridge in Pantry
Flooring
European White Oak, 10.25" wide Engineered, 4mm real wood flooring on surface/refinishable
Floor heat
All bathrooms
Individual programmable controls
Medicine Cabinets
Built-in
LED Light inside/outside
Defogger
Low Voltage;
Hardwired Alarm System, local and remote access
3 Hubs Triangular, wi-fi network system
Sonos Sound system; Wireless control in network system. Individual room controls in main areas, primary bedroom, front and rear patios, Surround sound system in family room.
Lighting Smart system; Outdoor font of house lighting, interior main areas, master bedroom.
Landscaping Lighting; Programmable
Smart things App. For all alarm, lighting
Doors
Custom Doors 7'-6", 8'
42" Barn Doors, Pantry/Master
Emtek Locks, high end w/ Modern Rectangular Stretto Keyed 1.5x11, w/ Thumbturn privacy
Front Patio door w/ keypad entry (up to 20 codes)
Plumbing
Kitchen: Kohler sink, Hansgrohe Sink Faucet, Brizo Pot Filler
Master: Brizo w/ matching accessories
Jack and Jil: Artos w/ matching accessories
Master 2: Artos w/matching accessories
Powder room: Kohler Titanium w/marching accessories
Kohler All Toilets
New Plumbing
New Sewer Lines
New Gas Lines
Electrical
Smart system Light Switches
New Electrical Wiring
New Electrical Panel
HVAC
3 NEW HVAC Systems w/ Nest Thermostats
Pool
Gas Heated Large pool, deep end 10', dual seat pool bench, Baha lounge area w/ umbrella sleeve
Gas Heated Large Spa
Multicolor lights
Local or remote wireless access. Pentair/IntelCenter 8, equipment
New Pool
New Pool Equipment
Outdoor Built-in Grill
Leathered Texture Granite Counter
Barbeques Galore Turbo 32-inch 4-Burner Built-In BBQ Gas Grill - Natural Gas
24" Outdoor under counter refrigerator
Stainless undermount outdoor sink
2 Stainless storage doors
Firepit
Wood Burning
Gas option
Miscellaneous
Salt water softener system
Remote control electric shades in main areas, master
All information should be verified by the recipient and none is guaranteed as accurate by ARMLS.