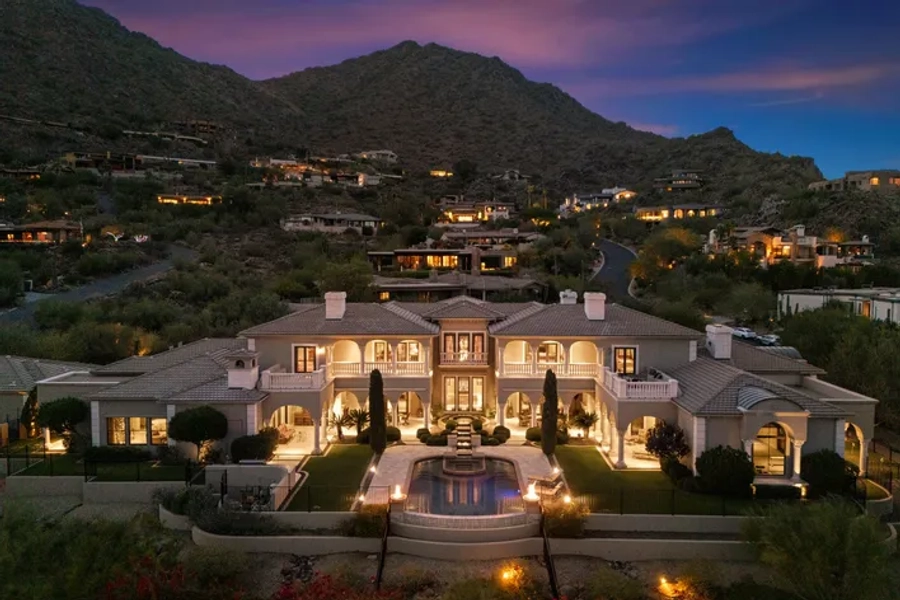
Description of 334 E Glenn Dr, Phoenix, AZ 85020

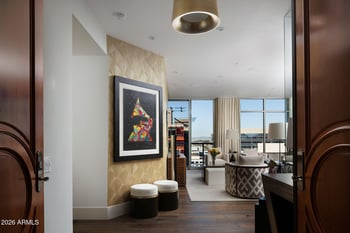
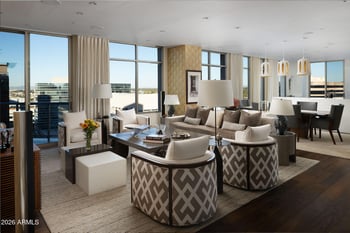
Listing details for 334 E Glenn Dr, Phoenix, AZ 85020 : Rare opportunity to own a beautifully remodeled North Central estate on an extraordinary 54,128 SF irrigated lot tucked away on a quiet cul-de-sac. Surrounded by lush mature landscaping, citrus trees and rose gardens, this private retreat offers 6 bedrooms and 6.5 baths. The single-level main residence features 4 bedrooms, 4.5 baths, restored hardwood floors, crown moulding, beautiful chef's kitchen with custom walnut island, granite countertops, Wolf & Sub-Zero appliances and butler's kitchen. A private 2-bedroom, 2-bath guest house with full kitchen offers incredible flexibility. Heated saltwater pool & spa, covered patios, outdoor fireplace, gazebo, outdoor kitchen and 3-car garage complete this exceptional estate. Rare opportunity to own a beautifully remodeled estate property on a quiet cul-de-sac in the heart of North Central Phoenix. Set on an extraordinary 54,128 SF irrigated lot, this private retreat is surrounded by lush mature landscaping, citrus trees and beautiful rose bushes, creating a welcoming sense of arrival and exceptional privacy.
PROPERTY HIGHLIGHTS
" 54,128 SF irrigated estate lot
" Approximately 5,245 square feet
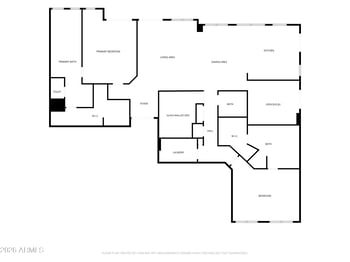
" Single-level residence
" 6 Bedrooms | 6.5 Bathrooms
" Main Residence: 4 Bedrooms | 4.5 Bathrooms
" Guest House: 2 Bedrooms | 2 Bathrooms + Full Kitchen
" 3-car garage
" Quiet North Central cul-de-sac
" Beautifully remodeled throughout
" New Sierra Pacific & Pella doors and windows
" Custom front door
" Original hardwood flooring, beautifully restored
" Extensive crown moulding throughout
" Nest programmable thermostats
" Exceptional indoor/outdoor living
" Lush, mature irrigated grounds
MAIN RESIDENCE
" Original restored hardwood flooring
" Extensive crown moulding
" New Sierra Pacific & Pella doors and windows
" Upgraded bathrooms and designer finishes
" Restoration Hardware vanities, mirrors & lighting
" Upgraded fixtures and countertops
" Stone fireplace in family room
" In-ceiling speakers
CHEF'S KITCHEN & BUTLER'S KITCHEN
" Custom cabinetry throughout
" Custom walnut kitchen island with granite countertop
" Premium granite countertops
" 48" Sub-Zero refrigerator/freezer
" Sub-Zero dual freezer drawers
" Sub-Zero dual-zone refrigerator drawers
" 6-burner Wolf gas range & oven
" Butler's kitchen
" KitchenAid electric wall oven
" KitchenAid built-in microwave
" Sub-Zero ice maker
" Kitchen Aid Dishwasher
PRIVATE GUEST HOUSE
" 2 Bedrooms
" 2 Bathrooms
" Attached 1 Car Garage
" Full kitchen
" Private living accommodations
" Ideal for guests, extended family or multigenerational living
" Flexible additional space ideal for office, fitness studio, gym or media room (or bed #6)
RESORT-STYLE OUTDOOR LIVING
" Expansive 54,128 SF irrigated grounds
" Lush mature landscaping
" Citrus trees and rose gardens
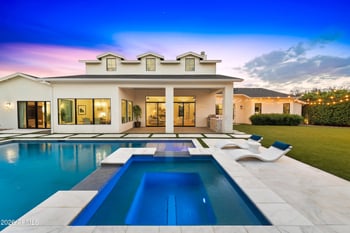
" Heated saltwater pool & spa
" Custom pool tile
" Covered outdoor living areas
" Brick covered patio
" Outdoor fireplace
" Gazebo
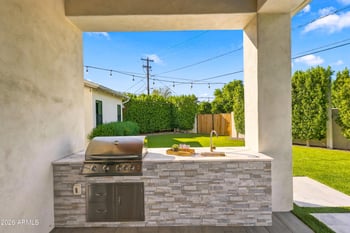
" Outdoor grilling/kitchen area
" Pool, spa & patio speakers
" Water feature
POOL & SPA SYSTEMS
" Pentair IntelliCenter pool control with remote app access
" Pentair IntelliChlor salt chlorination system
" Pentair MasterTemp 400,000 BTU gas heater
" Paramount in-floor cleaning system
" Variable-speed pump
HOME FEATURES
" Nest programmable thermostats
" Security system
" In-ceiling interior speakers
" Outdoor pool, spa & patio speakers
3-CAR GARAGE
" Spacious 3-car garage
" Garage storage
A RARE NORTH CENTRAL OPPORTUNITY
Estate properties of this scale, privacy and setting rarely become available in North Central Phoenix. With more than an acre of lush irrigated grounds, a beautifully remodeled main residence, private guest house, resort-style backyard and 3-car garage, 334 E. Glenn Drive presents an exceptional opportunity to own a true North Central estate.
Listing Provided By : Janeen M Gelinas, 480-221-7379, Compass
Properties displayed may be listed or sold by various participants in the MLS
Source : ARMLS, MLS#: 7064651

All information should be verified by the recipient and none is guaranteed as accurate by ARMLS.