Description of 3346 N 34th St, Phoenix, AZ 85018
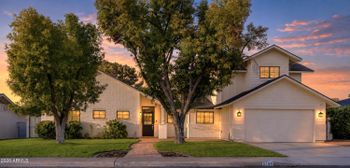
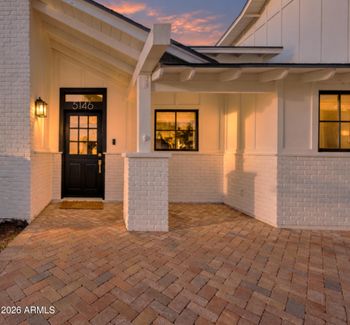
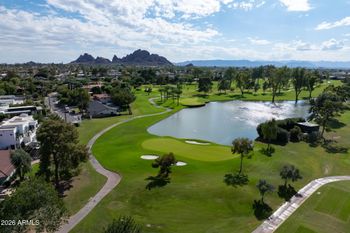
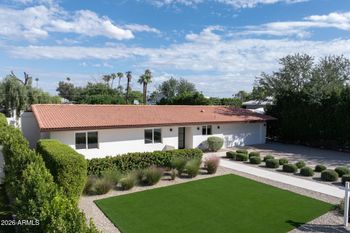
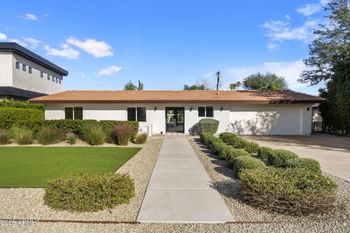
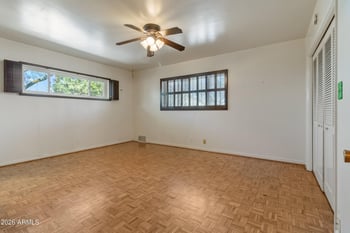
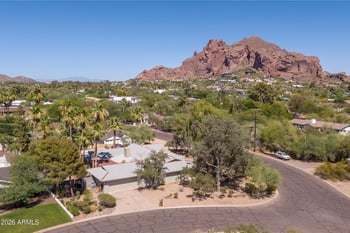
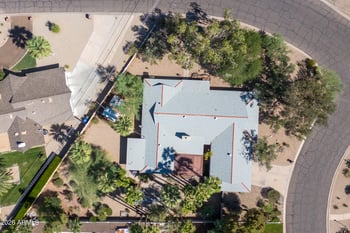
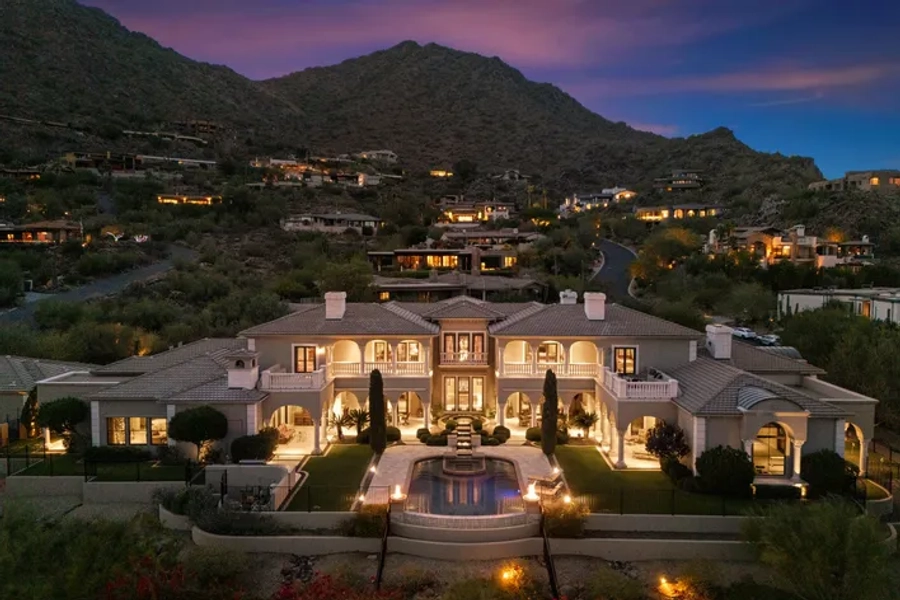
Listing details for 3346 N 34th St, Phoenix, AZ 85018 : $50,000 price improvement! Heated Pool. 3-car garage. Gated neighborhood. 5 BED / 4 Full Bath. Office. Loft. Huge 4632 SQFT home / 10,130 SQFT lot. Rare opportunity for large home in desirable Lower Arcadia at this price. Located in private secure enclave of 8 homes, this beautiful residence checks everything on your wish list. Quality construction, generous room sizes, soaring ceilings, and seamless indoor-outdoor living, the home offers exceptional flexibility for entertaining, multigenerational living, working from home, fitness, hobbies, and guests. The bright white kitchen flows effortlessly into the family room, living room, and dining room, while walls of sliding glass connect the interior to resort-style backyard featuring heated pool, built-in gas BBQ, gas fire pit, green lush mature landscaping and wonderful privacy. Heated pool finished in Aqua Blue Luminous PebbleSheen with Abalone Shell blend, three sheer waterfalls, gas fire pit has cocktail ledge also great for S'mores, BBQ island includes drop in beverage cooler and two utility drawers, covered patio with outdoor TV, real grass, and mature trees that create a setting that feels both elevated and easy to live in. The home layout hits what buyers are actually looking for; FIVE large bedrooms, a dedicated office, 322 SQFT loft, and four full baths including a main level guest suite that works for guests, extended stays, or a second workspace. Upstairs, the loft with ceiling speakers and 75 inch TV flexes easily as a media room, gym, or play space. Every bedroom includes a walk in closet, with dual closets anchoring the primary suite. Construction and upgrades bring the quality forward. 9 foot ceilings, 8 foot paneled doors, cabinetry to the ceiling, spray foam insulation, engineered hardwood plank floors, designer LED lighting, Hunter Douglas power shades, Avalon 150 bottle wine refrigerator, modern crystal chandelier, beverage refrigerator, and full size Frigidaire Professional side by side refrigerator and freezer. Recent updates include new water softener, hot water heater, and dishwasher. The home has been consistently maintained with a home warranty in place since 2019. Three car garage configured as 2 plus 1 - use existing shelves or room for you to add your own, huge walk in pantry can be used for Costco runs and extra large entertaining pieces, under staircase storage, RV gate, washer, dryer and all televisions included. Freshly painted and ready to go. Minutes to the Biltmore Resort and shops, Scottsdale Fashion Square, Old Town Scottsdale, with access to highly regarded schools including Brophy College Preparatory, Xavier College Preparatory, Phoenix Country Day School, and Villa Montessori School. UBER to Sky Harbor 10 minutes from your extra secure gated neighborhood makes this the PERFECT location.
All information should be verified by the recipient and none is guaranteed as accurate by ARMLS.