Back to Search
37711 N 12th St, Phoenix, AZ 85086
Sold for $1,070,000
37711 N 12th St, Phoenix, AZ 85086
Sold for $1,070,000
37711 N 12th St, Phoenix, AZ 85086

37711 N 12th St Phoenix, AZ 85086

$1,070,000

CLOSED
Beds
4
Baths
3
Sqft
2,750
Acres
1.02
Year
2022
Close Date
Nov 7, 2024
Property Type
Residential
Sub Type
Single Family Residence
Per Square Foot
$389
Date Listed
Aug 28, 2024

Description of 37711 N 12th St, Phoenix, AZ 85086

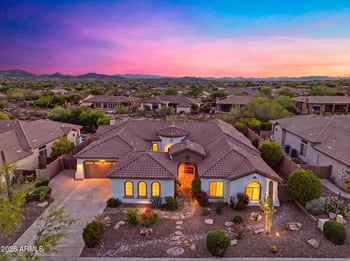
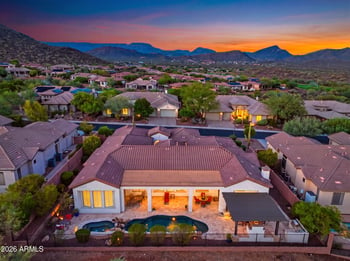
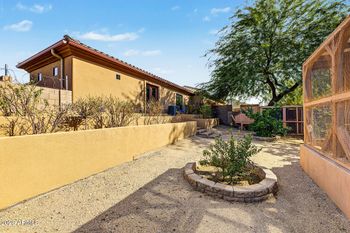
Listing details for 37711 N 12th St, Phoenix, AZ 85086 : Located in the desirable community of Desert Hills, this breathtaking custom home sits on a spacious lot without HOA constraints and provides the security of city water. The exterior includes a double RV gate, circular driveway, and synthetic stucco. Upon entering the residence you will be mesmerized by the craftsmanship and character of the home. The elegant office features a wall of custom cabinets including a hidden closet to double as a 4th bedroom. The heart of the home is a dramatic great room with 12-ft ceilings, a grand fireplace, and expansive windows to display the custom-designed backyard. The gourmet kitchen features a 10-ft island, counter to ceiling custom cabinets, and a walk-in pantry with a convenient wall-to-wall countertop. The spacious dining room opens up to a pergola covered outdoor entertainment space which includes a 13-ft stone bar, wet sink, and built-in stainless steel cabinets. The full length patio provides the perfect haven for relaxing; featuring a spacious paver-lined artificial grass area and beautiful mountain views. The luxurious primary suite offers ample natural light and an en-suite with deep soaking tub, super shower, and an oversized walk-in closet conveniently connected to the laundry room. Features include additional custom cabinetry, a washing sink, and a pet door to access the attached fenced run. Located on the other side of the house are 2 large bedrooms, a bonus room, and a spacious full bath with double sink custom vanity. This custom home is a must see! A full list of additions is below. Additional Details: - 400 amp service - City water - Spray foam insulation - 10-Year Hybrid High Efficiency Smart Tank Electric Heat Pump Water Heater - Pre wired for speakers inside and outside - Newly installed rain gutters with underground drainage - Baldwin exterior door hardware - Soft close door and drawers throughout the home - Large Minkaaire fans in great room and primary suite - Exterior hunter fans - Interior hunter fans in the office, bonus room, and additional bedrooms - Gas cooktop and fireplace - Pot filler - LED lighting throughout house - Spacious attic storage - Switched exterior outlets for exterior string lighting - Holiday light package - Outlet for EV charging - 2 phase outlet in garage for larger equipment - Pull down stairs for attic access - Built in swing set - High speed internet - RV access on both sides of house with access to clean outs - Pet run with interlocking hex ground panels for drainage, erosion resistance, and dig proof - Unlimited potential: expansive buildable area for horses or workshop
Listing Updated : 04-29-2026 at 10:46 PM MST
Listing Provided By : Gabrielle N Cook, 248-396-1866, N.B. Andrews and Associates

Properties displayed may be listed or sold by various participants in the MLS

Source :

ARMLS, MLS#: 6749883

All information should be verified by the recipient and none is guaranteed as accurate by ARMLS.

What's this home worth?

National portals guess with an algorithm. We price it from actual closed sales on your street.

Your home value estimate
$874K – $1.19M
Exact number$2,845,000

Want an exact number? Use an Agent, not an algorithm.

Is this your home?

Claim it to unlock a private owner dashboard, track your equity, and get a free monthly value report.
What's this home worth?

National portals guess with an algorithm. We price it from actual closed sales on your street.

Your home value estimate
$874K – $1.19M
Exact number$2,845,000

Want an exact number? Use an Agent, not an algorithm.

Is this your home?

Claim it to unlock a private owner dashboard, track your equity, and get a free monthly value report.

Property History

DateEventPrice
11/7/2024
Sold
$1,070,000 -1.8%
$389/sqft
Source:ARMLS #6749883
8/28/2024
Listed for sale
$1,090,000
$396/sqft
Source:ARMLS #6749883

Location of 37711 N 12th St, Phoenix, AZ 85086

Streetview of 37711 N 12th St, Phoenix, AZ 85086

Mortgage Calculator
Listing Price
Down Payment
Interest Rate

Schools Near 37711 N 12th St, Phoenix, AZ 85086

What's this home worth?

National portals guess with an algorithm. We price it from actual closed sales on your street.

Your home value estimate
$874K – $1.19M
Exact number$2,845,000

Want an exact number? Use an Agent, not an algorithm.

Is this your home?

Claim it to unlock a private owner dashboard, track your equity, and get a free monthly value report.
Homes Similar to 37711 N 12th St, Phoenix, AZ 85086

Sold Homes Similar to 37711 N 12th St, Phoenix, AZ 85086

Related Blogs
HomePhoenix