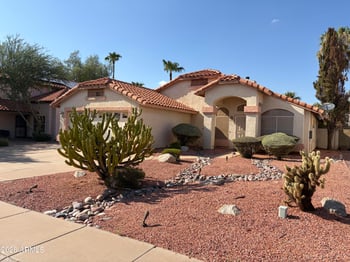
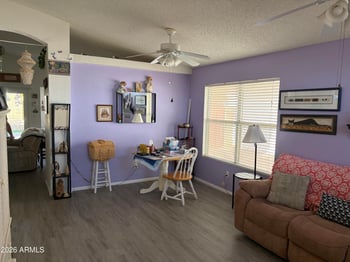
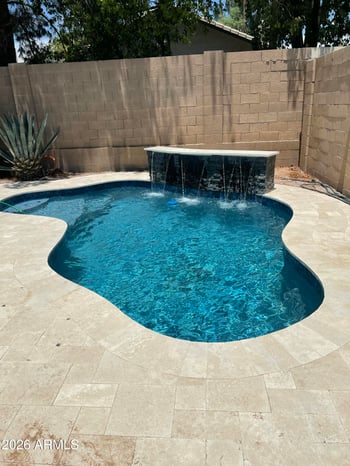
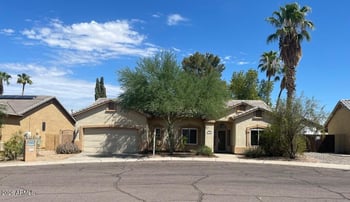
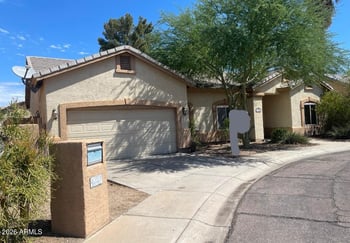
Description of 4028 E Casitas Del Rio Dr, Phoenix, AZ 85050
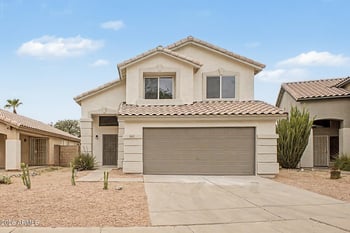
Listing details for 4028 E Casitas Del Rio Dr, Phoenix, AZ 85050 : Gorgeous! LIKE NEW, HIGHLY UPGRADED 3200 sqft. 4 bdrm, 2.5 bath home w/UPGRADED CHEF’S KITCHEN w/ Custom Cherry Cabinets, Slab Granite Countertops, GE Profile SS Appliances w/Double Wall Ovens, Microwave, 5 burner Gas Stove, Center Island, Butler’s Pantry w/Lg Closet, 20” floor tiles. Has spacious family room w/designer ceiling fan,&prewired surround sound. Huge Master Retreat w/ Lg Sitting Area(bdrm+).UPGRADED MASTER BATH w/Lg Walk-In Glass Block Shower, separate over-sized Soaking Tub,double sinks,oil rubbed bronze fixtures, separate toilet rm.UPGRADED LIGHTING. Large LOFT(bdrm +),3 Add’l Bdrms generously sized.2nd bathroom has double sinks. Large Linen Closet. Upstairs Laundry w/Sink and Custom Cabinets.3 car Garage w/Finished Floor, built-in Cabinets,& Water Softener NOTE:
REFRIGERATOR, WASHER, DRYER, AND RELATED EQUIPMENT (e.g. pedestals) ARE NOT INCLUDED IN SALE. FAMILY ROOM FLAT SCREEN TV mounted on wall NOT INCLUDED - bracket will be removed from wall and wall will be repaired and painted.
OWNER/AGENT DISCLOSURE REQUIRED!!!
**** (WITH ALL THESE EXTRAS - THIS IS BETTER THAN NEW!) ****
THIS HOME IS NEWER AND HAS MANY UPGRADES! House is light & bright and is North/South facing. Over 3200 square feet of move-in ready space: 4 large bedrooms (secondary bedrooms are larger than in other models offered by builder), master sitting room, and a loft (sitting room and loft could make bedrooms #5 and #6 and builder has floor plans showing those rooms) Sliding doors from breakfast nook open to covered back patio. Roomy downstairs powder room has pedestal sink & large oval mirror. Hunter Douglas wood blinds throughout entire house. Upgraded stair railing: Wood with metal work design. Carpet type and 20" floor tiles were an upgrade, as was extra window in laundry room. Energy efficient dual pain windows throughout house with easy removal for cleaning from inside home (makes cleaning upstairs windows a breeze.) Upgraded electric garage door opener w/ 2 remotes and keypad entry. Programmable thermostats, 2 zones (upstairs and downstairs.) Home has "smart panel" with wiring to all rooms throughout. All bedrooms, master sitting room, loft, family room, and kitchen are wired for cable and telephone. Two-tone paint throughout with skip trowel wall texture, smooth ceilings, and rounded corners on all walls. Large designer 4 1/2" Victorian base moldings throughout house. Lots of closets, cabinets, and storage space throughout (huge storage closet under staircase.)
UPGRADED CHEF'S KITCHEN package: Staggered cherry overlay custom cabinets with slab granite counter tops, all upgraded stainless steel appliances, 5 burner gas stove top, that includes built in microwave with exhaust fan and light underneath, dishwasher, upgraded sink and faucets, and double oven (with convection cooking available). Center Island with more cabinet space and eat-at countertop. Pendant lights over Kitchen Island. Recessed lighting in ceiling and over sink, garbage disposal. 20" tile flooring. Custom cabinetry extends into a butler pantry with more storage and slab granite serving counter. Extra-large pantry closet with shelves.
HIGHLY UPGRADED MASTER BATHROOM package: separate OVER-SIZED DEEP SOAKING TUB with GLASS BLOCK WINDOW to outside light making it light and bright! LARGE GLASS BLOCK CUSTOM TILE WALK-IN SHOWER with rain shower head. All oil-rubbed bronze fixtures and cherry overlay cabinets, DOUBLE SINKS. Separate room for toilet. 20" tile flooring. Sliding mirrored door to walk-in closet. Installed shelving in master closed for additional storage.
MASTER BEDROOM WITH LARGE SITTING ROOM (optional additional bedroom, which builder has floor plan for along with additional floor plan for bedroom in LOFT area.) This could be turned into a six bedroom house, if needed.
UPGRADED SECOND BATH with double sinks, oil rubbed bronze fixtures, cherry overlay cabinets.
--------------------------------------------------------------------------------------------------------ADDITIONAL UPGRADES PURCHASED AT ADDED COST (AFTER CLOSING) INCLUDE, but not limited to:
1) 3-CAR tandem GARAGE ELEGANTLY FINISHED with "granite looking" garage floor and added built-in custom cabinets all along garage length including a workbench. Top-of-the line water softener installed in garage. Added two large fluorescent light fixtures (replacing the single bulb provided).
2) MAJOR LIGHTING UPGRADES throughout home: Extensive recessed lighting added in all 4 bedrooms, master sitting room, loft, and family room: 4 lights per room all on wall switch. Changed and upgraded light fixtures thru-out house: Entry (designer Kichler light), dining room (designer Kichler Norwich chandelier), staircase light, kitchen nook chandelier, bathroom #2 (Upgraded light fixture in tub/toilet area), Master closet (changed from a single light bulb to a large fluorescent light), garage (2 large fluorescent lights replaced a single light bulb), etc. On back Patio added out door motion sensor spotlights for yard. Under cabinet kitchen prep light added.
3) 8 CEILING FANS installed with wall switches (All 4 bedrooms, master sitting room, loft, upgraded bronze designer fan in family room, and special outdoor fan on back patio.)
4) Upstairs LAUNDRY ROOM (came as empty room) designed with matching custom cherry overlay cabinets (to match rest of house), added a laundry sink and cherry overlay base cabinet. ALL cabinetry upgrades throughout house were installed by original cabinet maker (Vendor for DR Horton).
5) To KITCHEN: Added custom cabinetry (cabinet pull outs, recycle bin/garbage drawer, built-in framework for refrigerator, etc.) Added TOP-OF-THE LINE REVERSE OSMOSIS WATER FILTRATION SYSTEM that has a designer faucet at sink and hooks up to the refrigerator.
6) Home has a PURCHASED (OWNED) ALARM SYSTEM, which can be monitored. It has battery back-up system. All door and windows have contacts and there are 2 motion sensors on main floor (Living room and Family room.)
Family room is prewired for 5 SURROUND SOUND SPEAKERS and we added 2 excellent ceiling speakers for background sound.
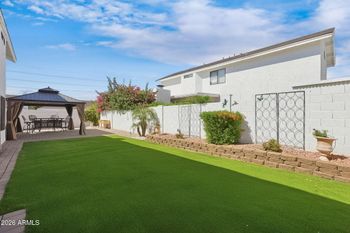
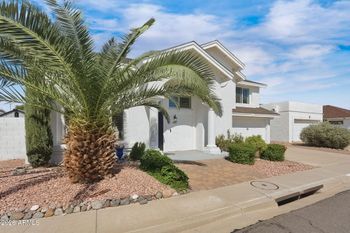
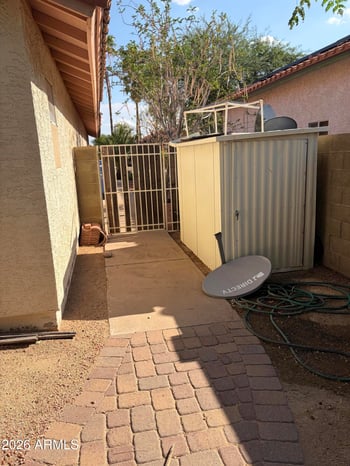
7) UPGRADED LANDSCAPE PROFESSIONALLY DESIGNED: Custom pavers added to widen driveway and add a walkway to backyard (have additional pavers for future use), added landscape lighting front, back and side yards, a waterline and electric outlet have already been run to back of yard (behind lawn) for future addition of fountain or hot tub. Large side gate for easy entrance. Upgraded plantings. Watering system with timer front and back. Hopseed bushes along back wall will eventually fill out and potentially grow to be up to 15 feet high and will be very full to help with privacy and cut down on any noise acting like a protective barrier (we had them at our last house and they were great.)
All information should be verified by the recipient and none is guaranteed as accurate by ARMLS.