Description of 4106 E Winnetka Dr, Phoenix, AZ 85044

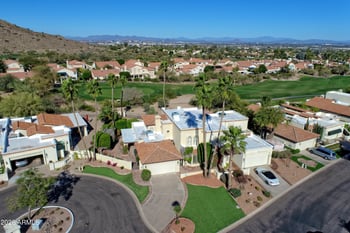

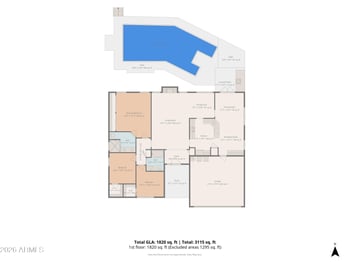
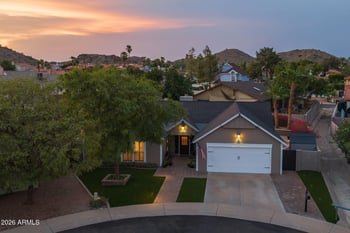
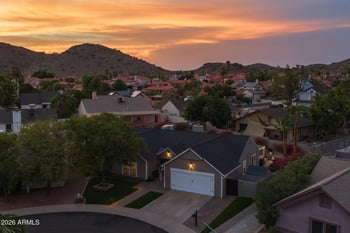
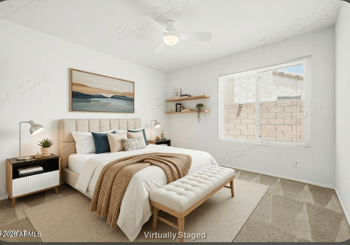
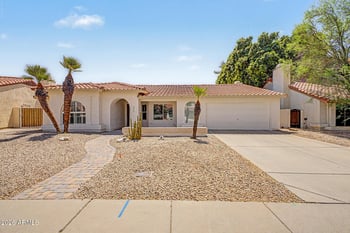
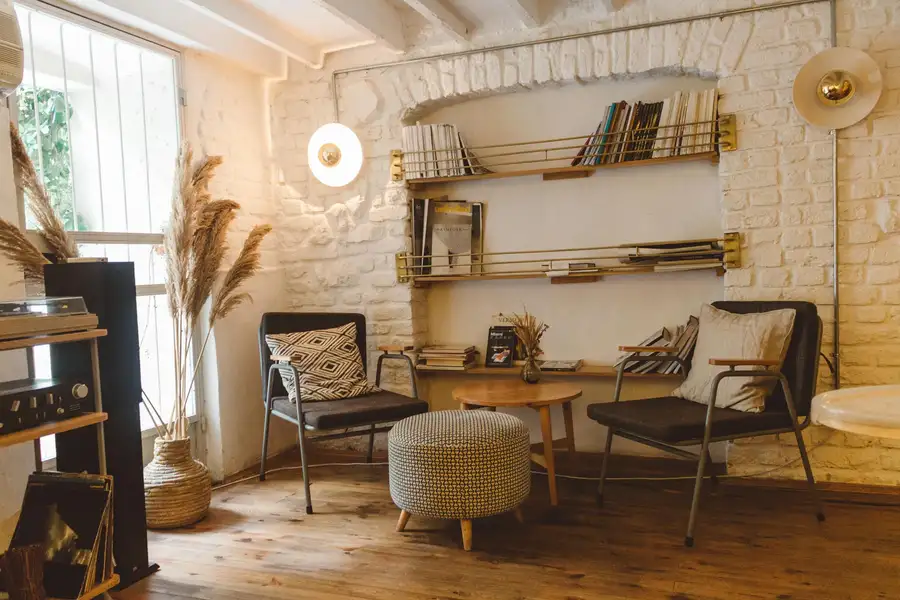
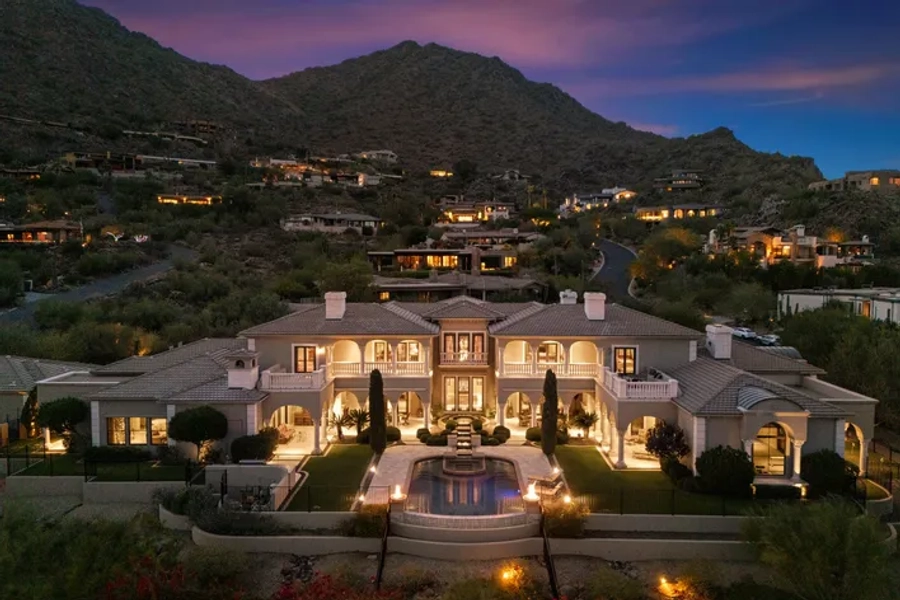
Listing details for 4106 E Winnetka Dr, Phoenix, AZ 85044 : Location, location, location! Mountain views! This stunning remodeled home is nestled on the center lot of a quaint cul-de-sac. This home has amazing features and pride of ownership that does not go unnoticed from the moment you drive up. Beautiful curb appeal, new exterior paint and low maintenance landscaping. Enter into the house through double stained glass doors into the foyer. Right off the entryway is the cozy and spacious living room adorned with a brick fireplace and custom wood mantle that extends the entire fireplace wall. Opposite the living room is the dining room with a wood accent wall and the open and bright den that is currently used as an office. This home has 3 very good sized bedrooms, especially the primary suite consisting of 2 closets, a vanity area, a sitting area, and a sliding glass door that leads to the covered 12 ft x 13 ft patio. The primary bathroom is so nice with dual sinks, upgraded quartz counter, a large tiled shower with dual shower heads, and an access door that leads to the back patio. The heart of the home is the gourmet kitchen and this one is fabulous! Large center island to gather or sit around with loads of storage, quartz countertops, stainless steel GE appliances, induction range, built-in convection microwave, farmhouse stainless sink, beautiful 42 inch custom cabinetry with upgraded trim, subway tile, recessed and pendant lighting and 2 pantry options. The family room has a rustic wood accent wall and is open to the kitchen with access to the backyard and patio.
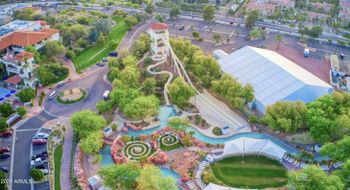
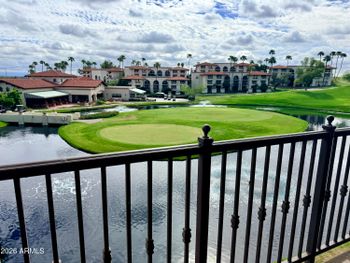
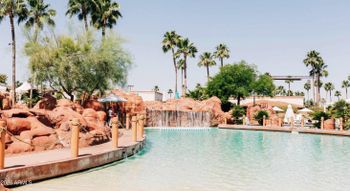
The backyard is breathtaking with captivating views of South Mountain that are magnificent, especially when the sun sets and the top of mountain is lit up with brilliant colors illuminating the pinnacle. This yard is meant for entertaining with multiple enclaves to gather. The expansive back porch measures 50 ft x 12 ft, wired for a hot tub, built-in dart board, speakers, built-in bench, entertaining bar with plenty of storage and rain gutters. There are 3 out buildings on the property that all match the house and are so useful for tools, motorcycle, gardening equipment and much more; one of them is a free standing 8 x 10 shed. Don't miss the bonus room attached to the house at the end of the patio. This permitted room is over 200 additional square feet and features include A/C, closet, vaulted ceiling, epoxy floor and three 220 volt outlets. Soak up the Arizona sun by the 11.5 ft fenced diving pool with an in-ground pool cleaning system, cartridge filter, 3 HP variable speed pump, new resurfaced extended cool decking. The sparkling pebble tec pool area has a raised planter with flagstone cap seating, gorgeous pergola bar with BBQ grill, wood fireplace with seating, beautiful landscaping and colorful plants. The mature lighted landscaped yard has 2 grapefruit trees and 1 tangelo tree, grass backyard, free standing planters and so much more. The 2 car garage has blown in insulation with an insulated garage door and an insulated wall, wood cabinets for storage, custom workbench, new electric water heater, garage sink, access door to side yard and an electric door opener This home also has a 14 seer A/C as well as an upgraded Evap cooler with upducts in every room to cool the attic. Wired for surround sound inside and out. More features include skylights, reverse osmosis with line to fridge, inside laundry room with cabinets and attic access, Nest thermostat and ring doorbell. Additional extended driveway and concrete large pad behind the double gates. Walking distance to South Mountain Park and Preserve; the park boasts more than 50 miles of trails for hiking, horseback riding and mountain biking. This area offers multiple golf courses, great restaurants and shopping. Ahwatukee amenities include a community swimming pool, community garden, tennis courts, RV storage park, Community and Event Centers, private park with gazebos, playground, baseball fields and basketball. Close to major thoroughfares including I-10, 202 and 60 freeways. Phoenix Sky Harbor International Airport is less than 10 miles away. Chase Field is about 13 miles. Don't let your dream home get away, come make this yours today!
All information should be verified by the recipient and none is guaranteed as accurate by ARMLS.