Description of 421 E Mountain Sage Dr, Phoenix, AZ 85048
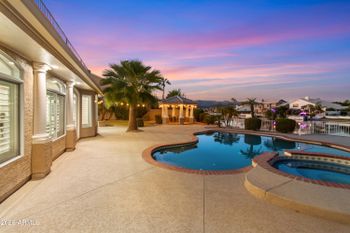
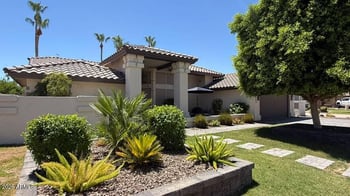
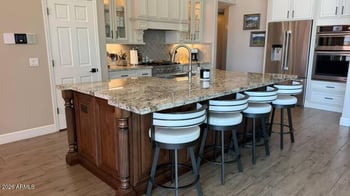
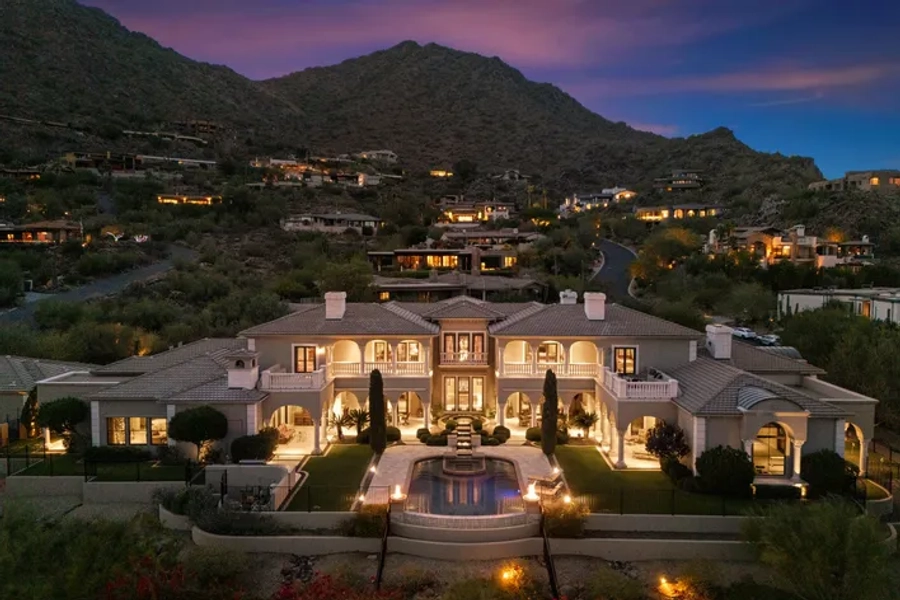
Listing details for 421 E Mountain Sage Dr, Phoenix, AZ 85048 : Incredible semi-custom single level home at the base of South Mountain Range in the luxurious gated community of Whistling Rock. Flawless inside and out! Panoramic Mountain views front and back! Custom front yard with mature designer landscape and grass surrounding pavered walkway leading to custom dual iron gate entry to front courtyard. Pavered courtyard with two custom water features on timers with automatic fill and irrigated pots, accent lighting throughout with motion-detected lighting, custom energy efficient sconces and carriage lighting, synthetic grass and custom outdoor fire place with seating area. Casita Suite includes custom iron door with opening glass panel window, custom office shelving, custom closet organizer, murphy bed... kitchenette with updated faucet, updated vanity mirror and updated lights. Gorgeous main house front entry with custom iron double doors with dual glass window panels and upgraded light fixtures in foyer. Beautiful formal living and dining room combination with stunning mountain views. Chef's Dream kitchen with stainless appliances including two steam ovens one 36" high end gas range, warming drawer, built-in microwave, custom hammered bronzed hood, customer hammered bronzed farmer sink and faucet, granite counters, walnut butcher block island counter top, custom tile back-splash, custom painted cabinetry with pull-out drawers, updated knobs, pulls and door handles, appliance garage, and breakfast room with chandelier. Coffee/wine bar with custom cabinetry including knobs, pulls and door handles, two U-line wine refrigerators, under-mount lighting and pendants. Beautiful family room with custom built-in Alder cabinetry, custom stone, custom stone mantel with built-in outlet connected to on/off switch, gas fire place, built-in surround sound all surrounded by private mountain views! Fabulous master bedroom suite with wide planked hardwood floors, crown moldings, wall sconces, updated ceiling fan, individual reading lights, accent lighting, seating area and bedside mountain views. Jaw dropping master bathroom with completely custom cabinetry including marble counter tops, seeded glass panels, built-in accent lighting, built-in mirrors, pull-out drawers for garbage bins and toiletries, hidden outlets and a single stand-alone vanity; newer marble tile flooring custom egg slipper tub; massive custom walk-in shower with seamless glass door, picture window, handmade white "subway" tile, white tile wanes-coating, rainfall shower head and marble built-in wall inlays; built-in towel warmer, walk-out access with custom screened door; flawless walk-in closet with custom matching cabinetry to master bath including seeded glass door panels, 2 clothes hampers, shoe rack/display, center island with a seat and jewelry storage, pocket door with double-sided mirror. 2 custom Alder built-in niches in main hallway with accent lighting, shelves and storage and 3 custom Alder built-in lockers with pull out drawer, charging station and upper cabinet in secondary hallway all with 6 custom sconces on dimmer switch. Child's dream bedroom with custom built-in white cabinetry with dual desks, extra storage, walk-in closet with built-in shelves, lighting, wide planked hardwood flooring with custom stairway leading to loft with built-in shelving, extra lighting and crown moldings. Upgraded mother-in-law suite in main house with custom tile in bathroom, crown moldings and newer lights. Upgraded guest bathroom with custom tile, custom mirror and light fixtures, custom walk-in stone shower with seamless glass door and custom vanity. Breath-taking resort style backyard with covered patio with flagstone floors, surround sound, and automatic awning cover; huge play pool with pebble dec, custom flagstone spa deck, custom outdoor fireplace with stone veneer and flagstone bench; custom outdoor dining area with built-in Fire magic Magnum 38" BBQ plumbed for gas, synthetic grass, drip system, landscape lighting throughout; custom side yard with pavers and custom auto-fill water feature; all surrounded by designer landscape and mountain views. Inside laundry room with built-in shelving, cabinetry and utility sink.3-car with 1 single bay door entry and main 2 car door entry and built-in cabinetry. All three HVAC units replaced 2020. 50-gallon gas water heater replaced 2017. Plantation Shutters and LED lighting updated in 2018. Interior and Exterior of home painted in 2018. Watch incredible sunsets and sunrises from this gorgeous property! This home has it all! Walking distance to hiking/biking trails. Award winning Kyrene Schools. Great Ahwatukee Foothills location!
All information should be verified by the recipient and none is guaranteed as accurate by ARMLS.