Description of 4411 N 40th St #57, Phoenix, AZ 85018
Listing details for 4411 N 40th St #57, Phoenix, AZ 85018 : What a wonderful opportunity to live in one of the most desired communities within the Arcadia corridor where active lifestyles meet modern day convenience.
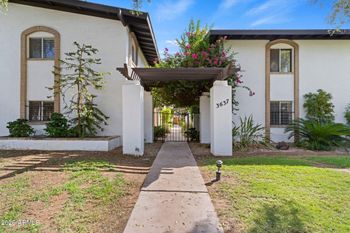
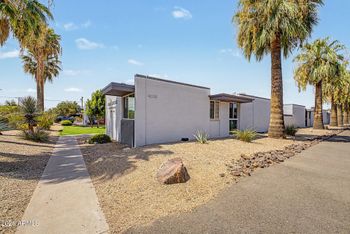
Welcome to Three Fountains, an upscale mid century modern community developed by award winning architect, Al Beadle.
Enjoy Biltmore shopping and fine dining along with quick access to freeways, the airport, downtown Phoenix and 22 exhilarating miles of hiking, biking and horseback riding on the Phoenix Mountain Preserve and Art Mollen fitness path.
Just a short walk or bike ride to local farmers markets and wonderful eateries like LGO, Postino's, The Porch, Chelsea's, North, The Vig and countless other favorite hot spots.
Just around the corner from Kachina Park where you'll spend countless hours enjoying grassy play *(Click More) areas, kids playground, walking paths, picnic areas and ramada's.
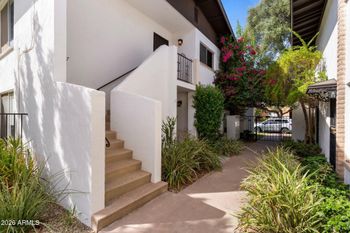
This spectacular turn-key renovation sits on the best lot in the community with mesmerizing Camelback Mountain views and surrounded by towering trees, flower shrubs and lush mature landscaping.
You'll truly appreciate the architectural detail and impeccable selection of luxurious appointments and fine finishes that blend quality and sophistication throughout this incredible one of a kind custom turn-key renovation.
The cozy courtyard welcomes you to a dramatic entry that's light, bright and open featuring gorgeous maple wood and polished concrete floors, fresh-designer paint, flat panel doors and upgraded lighting, hardware and fixtures.
The floor plan is spacious, yet efficient and combines elegance and comfort, perfect for entertaining or a quiet night at home.
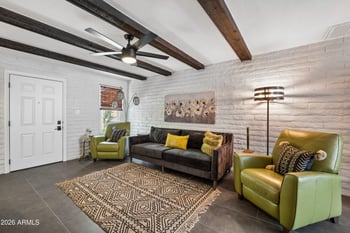
The great room is expansive, cheery, airy and warm with abundant natural lighting and walls of scenic glass inviting the outside in and extending this open concept floor plan.
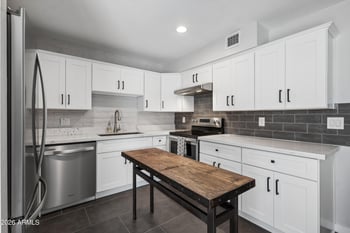
Like to cook? Enjoy preparing lavish meals and memories in your state of the art chef's kitchen featuring beautiful quality crafted soft close cabinetry with commercial grade stainless steel and butcher block countertops. The kitchen includes a wonderful custom built prep island complete with butcher block breakfast bar, stainless steel under mount sink with upgraded Graff faucet, custom vent, Elementum LED pendant lighting and upgraded GE Profile stainless steel appliance package complete with refrigerator and built-in Body Glove R/O water filtration system.
The downstairs powder room includes concrete flooring, custom wall wash basin, Graff faucet and floor to ceiling decorative glass insert.
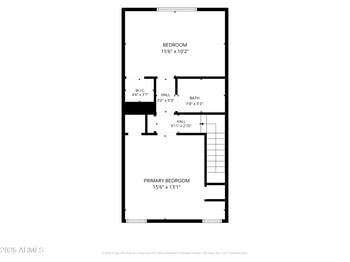
The secondary bedroom is oversized with wonderful plank style maple flooring, a nice oversized closet with pull out shelves and laundry area. This bedroom includes great natural lighting with a large picture window with built-in privacy glass, a classic Beadle glass vent for air flow and topped off with decorative blue glass wall insert.
The spa inspired main bath includes rich Bedrosions tile, custom cabinetry featuring quality Quartz countertops, under mount sink, signature Beadle skylight, oversized garden tub/shower combo with custom tile work and upgraded mirrors, hardware and lighting.
Relax and retreat in the scenic splendor and comfort of your spacious master suite featuring marvelous maple floors, custom window covers, privacy glass, oversized closets and walls of picturesque glass capturing the amazing views of Camelback Mountain.
Enjoy waking up to sensational sunrises and wind-down the day and exhale with a glass of wine while relaxing in the sitting area enjoying the mountains glow as the sun set fades away.
These views are truly captivating!
Want to get away.... exit the great rooms floor to ceiling walls of glass to enjoy Arizona's outdoor living at its finest in this wonderful low maintenance, private and cozy backyard oasis complete with lush mature landscaping and a wonderful Cantera stone tiled seating area great for BBQ's and entertaining, perfect for those late evenings on the patio.
Indoor & outdoor living spaces blend seamlessly to create an entertainment masterpiece ideal for parties, intimate gatherings and outdoor living.
Relax poolside in one of two resort styled outdoor pool areas.
Perfect for full time living or a lock & leave with plenty of guest parking throughout.
A Few Extras To Note:
9/2012 Upgraded TRANE Air Conditioner
2019 New Water Heater
LED Great Room Down Lighting All On LED Dimmer Switches
Convenient Parking With Private Rear Access.
Great Storage And Closet Space
Bonus: Washer, Dryer And Refrigerator Are Also Included
All this and award winning Arcadia schools.
You'll truly appreciate the architectural detail and impeccable selection of luxurious appointments and fine finishes that blend quality and elegance throughout this incredible turn-key townhome.
This home is the complete package where community and convenience meets affordability.
Pristine and a perfect place to call home, all you need is your toothbrush!
Better hurry on this one, This is a MUST see!
Welcome Home.
Listing Provided By : Brad Turk, 623-399-9949, Keller Williams Northeast Realty
Properties displayed may be listed or sold by various participants in the MLS
Source : ARMLS, MLS#: 6151491

All information should be verified by the recipient and none is guaranteed as accurate by ARMLS.