Back to Search
4414 E Ludlow Dr, Phoenix, AZ 85032
Sold for $415,000
4414 E Ludlow Dr, Phoenix, AZ 85032
Sold for $415,000
4414 E Ludlow Dr, Phoenix, AZ 85032

4414 E Ludlow Dr Phoenix, AZ 85032

$415,000

CLOSED
Beds
3
Baths
2
Sqft
1,882
Acres
0.23
Year
1979
Close Date
Mar 30, 2020
Property Type
Residential
Sub Type
Single Family Residence
Per Square Foot
$221
Date Listed
Jan 27, 2020

Description of 4414 E Ludlow Dr, Phoenix, AZ 85032

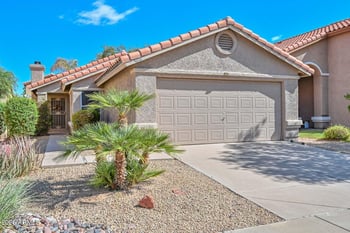
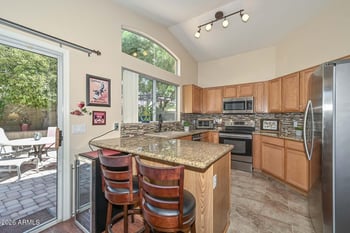
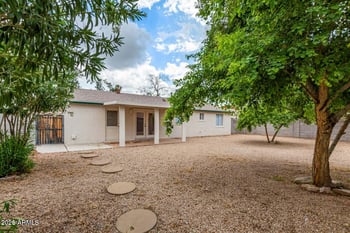
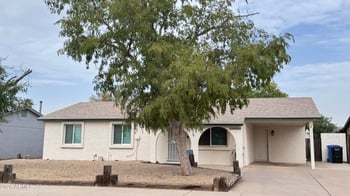
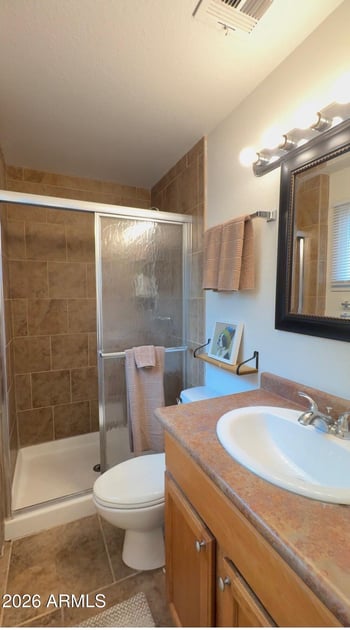
Listing details for 4414 E Ludlow Dr, Phoenix, AZ 85032 : Highly sought-after PV area home. Newly remodeled with lots of designer touches and quality upgrades performed by owner/contractor . Start with a spacious, partially shaded front courtyard with plenty of patio area. Upon entering the home, you will notice the open concept space plan. What used to be a sunken living room has been turned into an entry sitting room adjacent to a very unique and custom wine bar. Wow! The owners purposely created this welcoming view when you first enter the house. Walls were opened up to allow circular access and full viewing of the home's interior and main heart of the house. Brand new commercial grade vinyl plank flooring (with 50-year residential warranty) is continued throughout the home. This flooring is unique in itself not just because of its warm and stylish look, but because it is a heavy-duty product that won't crack or chip like popular consumer tiles will. The owner leveraged his contracting buying power to install this flooring that is 4-5 times more costly than retail store tiles. Five-inch flat baseboards compliment both the look and ease-of-clean flooring, making a smart and great combination that will last for decades. Further in the house more quality and sophisticated touches. The custom wine bar is positioned at the center point of the home with designer touches like reclaimed barn wood counters, 24 bottle wine fridge, bookend recessed column wine racks and designer lighting. From this vantage point you have views into the active areas of the home. Starting with the den which boasts a resurfaced fireplace with modern marble veneer hearing bone design fac ade. Adjacent is the modernized kitchen with L-shaped 5-person countertop, stainless steel appliances, custom cabinets, 4 burner gas range top with designer hood, and double basin sink that are accented by a "Bungalow Blue" tiled back splash. Adjacent to the kitchen is a formal open dining room easy access laundry/ pantry room. Nestled between the den and kitchen are two large French doors that open to a 200 SF bright and spacious Arizona rooms that was built more like a home extension, with a high sloped roof, two backyard access doors and large screened windows. This transition space is one of the most popular areas of the house. The list goes on and on: vaulted ceilings, new windows, remodeled master bath with tile shower, barn doors in master, low maintenance back yard with side RV gate and yard (hot tub does not convey), block wall privacy with storage shed, epoxy garage floor and storage rack system (3) solar tubes for natural lighting in the laundry, completely remodeled hall bathroom, hallway and garage, 2x2 sky light in guest bath, inside laundry room with includes built-in cabinets, fruit trees that produce massive lemons. Great location just minutes to everything, PV schools, freeways, shopping & dining. Built-in cabinets in guest room can be removed if desired. There is carpeting underneath so continuous flooring is not an issue
Listing Updated : 04-30-2026 at 10:04 AM MST
Listing Provided By : Jason Oxios, 602-230-7600, HomeSmart

Properties displayed may be listed or sold by various participants in the MLS

Source :

ARMLS, MLS#: 6029067

All information should be verified by the recipient and none is guaranteed as accurate by ARMLS.

Is this your home?

Claim it to unlock a private owner dashboard, track your equity, and get a free monthly value report.

Is this your home?

Claim it to unlock a private owner dashboard, track your equity, and get a free monthly value report.

Property History

DateEventPrice
3/30/2020
Sold
$415,000 -2.4%
$221/sqft
Source:ARMLS #6029067
1/27/2020
Listed for sale
$425,000 +37.1%
$226/sqft
Source:ARMLS #6029067
9/29/2017
Sold
$310,000 -6.1%
$165/sqft
Source:ARMLS #5630517
7/8/2017
Listed for sale
$330,000
$175/sqft
Source:ARMLS #5630517

Location of 4414 E Ludlow Dr, Phoenix, AZ 85032

Streetview of 4414 E Ludlow Dr, Phoenix, AZ 85032

Mortgage Calculator
Listing Price
Down Payment
Interest Rate

Schools Near 4414 E Ludlow Dr, Phoenix, AZ 85032

Is this your home?

Claim it to unlock a private owner dashboard, track your equity, and get a free monthly value report.

Homes Similar to 4414 E Ludlow Dr, Phoenix, AZ 85032

Sold Homes Similar to 4414 E Ludlow Dr, Phoenix, AZ 85032

Related Blogs
HomePhoenix