Back to Search
4528 E Via Los Caballos --, Phoenix, AZ 85028
Sold for $1,525,000
4528 E Via Los Caballos --, Phoenix, AZ 85028
Sold for $1,525,000
4528 E Via Los Caballos --, Phoenix, AZ 85028

4528 E Via Los Caballos -- Phoenix, AZ 85028

$1,525,000

CLOSED
Beds
4
Baths
5
Sqft
3,907
Acres
0.71
Year
1985
Close Date
Aug 5, 2021
Property Type
Residential
Sub Type
Single Family - Detached
Per Square Foot
$390
Date Listed
Apr 20, 2021

Description of 4528 E Via Los Caballos --, Phoenix, AZ 85028

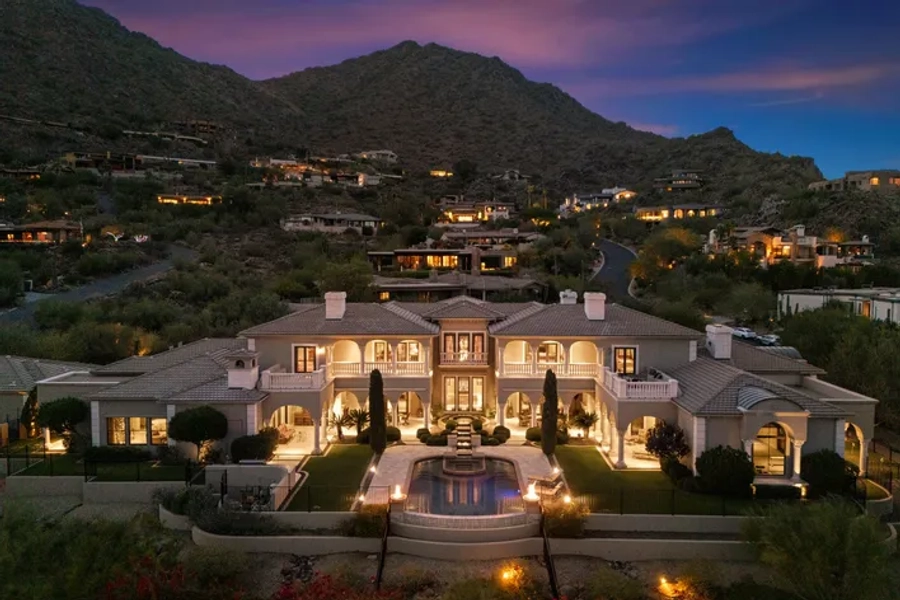
Listing details for 4528 E Via Los Caballos --, Phoenix, AZ 85028 : HILLTOP HAVEN. This custom retreat, featuring a hillside locale with one of Doubletree Canyon's highest elevations, enjoys the best views the luxury gated community has to offer. Masterful architecture blends form and function to maximize large living while taking every advantage of the unique lot. The split plan's main level is host to formal spaces with sky-high vaulted/beamed ceilings and wall-to-wall windows with panoramic mountain views. An eat-at bar reveals the bright kitchen with an eat-in breakfast area and a backyard exit. Expansive sitting-room master suite. Convenient elevator access to the lower-level garage and bonus guest suite. Breathtaking views surround the pool and spa out front. At the base of the Phoenix Mountains Preserve with trailheads, under two miles to amenities. PHOENIX LUXURY Custom built on a premium hillside homesite, this stunning retreat enjoys one of the most elevated lots in Doubletree Canyon, featuring the best views the gated subdivision has to offer. IMPECCABLE ARCHITECTURE Masterfully built by renowned Malouf Construction, this generous split plan seamlessly blends form and function to maximize luxurious living while taking every advantage of the unique lot. LUXURIOUS LIVING A formal foyer invites you into the split plan's main level, host to formal living spaces with vaulted & beamed ceilings. Wall-to-wall windows extend toward the ceiling to showcase panoramic mountain views. SUNLIT CULINARY DELIGHT An eat-at bar reveals the bright kitchen, boasting and a backyard exit for easy indoor/outdoor entertaining. The built-in cabinet-front fridge, dual wall ovens, smooth cooktop, walk-in pantry and modern marble backsplash complete the culinary scene. BREAKFAST & BANQUETS A formal delight with a warm ambiance, the chandelier-lit dining room sits ready to host both holiday fetes and casual weekday meals. Enjoy lighter fare in the bay-window breakfast area, backdropped by a quartet of tall windows with serene views. HEART OF THE HOME The sizable family room is opulent, yet welcoming. Cozy up by the travertine-surround fireplace with mantel and hearth. Seven sets of plantation shutters reveal volume view windows while sky-high clerestory windows let in more soft natural light. REST & RELAXATION Retreat to the immense master suite at day's end. Well-appointed with a private exit to the terrace, fireplace, walk-in closet and built-in desk area. Unwind in the sumptuous bathroom, host to a jetted tub, dual sinks, tiled shower and atrium view. GUEST SUITE The bonus suite is privately located on the home's lower level, with an updated bath and entry to the garage. Access the guest quarters via a stairway or convenient elevator, which also provides easy transport of goods to the main level. SPACE TO SPARE Each of the four well-appointed bedrooms is unique for just the right space to share with your family, overnight guests or loved ones staying long term. Three bedrooms enjoy en-suite baths. Three bedrooms have walk-in closets. Two full guest baths are perfectly split on either ends of the home. SPECTACULAR GROUNDS Impressively sited, the pool and spa overlook picturesque peaks out front, while the yard is secluded by a hillside backdrop. Savor Sonoran sunsets from the view terrace. The three-car garage enjoys a secluded side entry, epoxy floors, built-in storage and sink. DOUBLETREE CANYON Nestled at the base of the Phoenix Mountains Preserve, this luxury community possesses a coveted location, gated entry and greenbelts. Easy access to Trail 100 and under two miles to Valley amenities. INTERIOR DETAILS Superior Architectural Details Crystal Chandelier Foyer Tiled Mosaic Inlay Travertine Stone Tile Wet Bar w/Sink & Ice Maker Reverse Osmosis / Water Filtration Skylights & Clerestory Windows Roller Shield Window Shades Two Gas Fireplaces Master Bathroom Bidet Large Laundry w/Sink & Cabinetry EXTERIOR DETAILS Carved Hardwood Front Door Mature Palms & Blooming Flora Easy-Care Desert Landscape Front & Back Yard Watering System Wrought-Iron View Fencing Side Entry to Back Yard Neutral Exterior Paints Solid Block Construction Eaves & Overhangs for Shading Lounge Decks & Open-Air Patios Natural Hillside Backdrop
Listing Updated : 04-29-2026 at 11:08 AM MST
Listing Provided By : JoAnn Callaway, 480-596-5751, Those Callaways

Properties displayed may be listed or sold by various participants in the MLS

Source :

ARMLS, MLS#: 6224343

All information should be verified by the recipient and none is guaranteed as accurate by ARMLS.

Is this your home?

Claim it to unlock a private owner dashboard, track your equity, and get a free monthly value report.

Is this your home?

Claim it to unlock a private owner dashboard, track your equity, and get a free monthly value report.

Property History

DateEventPrice
8/5/2021
Sold
$1,525,000 -10.3%
$390/sqft
Source:ARMLS #6224343
4/20/2021
Listed for sale
$1,699,900
$435/sqft
Source:ARMLS #6224343

Location of 4528 E Via Los Caballos --, Phoenix, AZ 85028

Streetview of 4528 E Via Los Caballos --, Phoenix, AZ 85028

Mortgage Calculator
Listing Price
Down Payment
Interest Rate

Schools Near 4528 E Via Los Caballos --, Phoenix, AZ 85028

Is this your home?

Claim it to unlock a private owner dashboard, track your equity, and get a free monthly value report.

Homes Similar to 4528 E Via Los Caballos --, Phoenix, AZ 85028

Sold Homes Similar to 4528 E Via Los Caballos --, Phoenix, AZ 85028

Related Blogs
HomePhoenix