Back to Search
4943 E Calle Ventura --, Phoenix, AZ 85018
Sold for $1,400,000
4943 E Calle Ventura --, Phoenix, AZ 85018
Sold for $1,400,000
4943 E Calle Ventura --, Phoenix, AZ 85018

4943 E Calle Ventura -- Phoenix, AZ 85018

$1,400,000

CLOSED
Beds
4
Baths
4
Sqft
2,826
Acres
0.29
Year
1997
Close Date
May 14, 2021
Property Type
Residential
Sub Type
Single Family Residence
Per Square Foot
$495
Date Listed
Mar 1, 2021

Description of 4943 E Calle Ventura --, Phoenix, AZ 85018

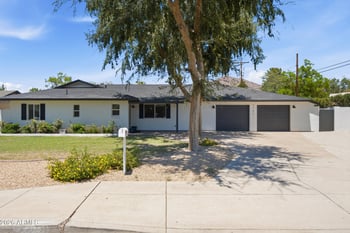
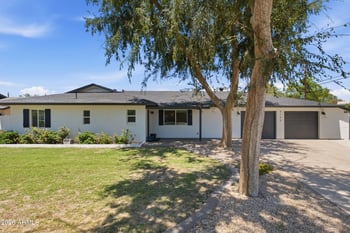
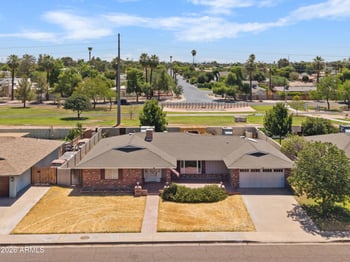
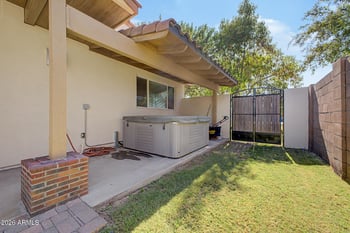
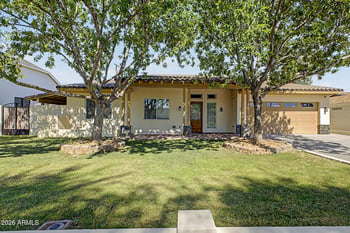
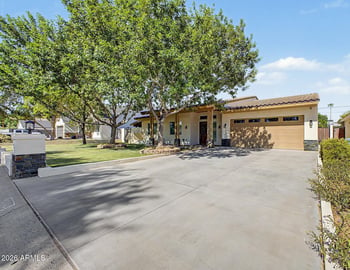
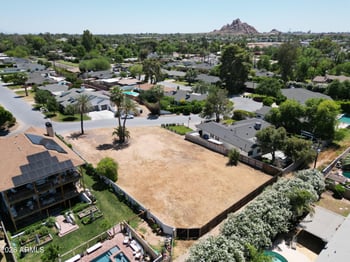
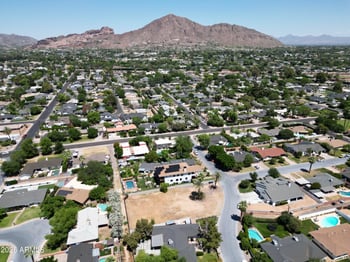
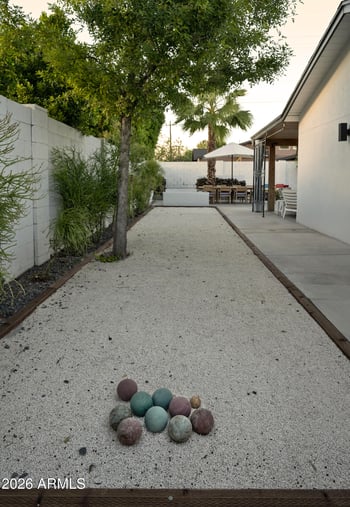
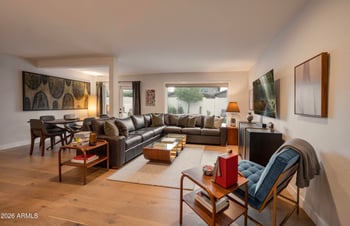
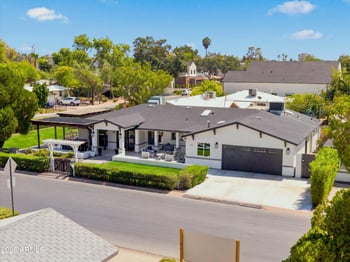
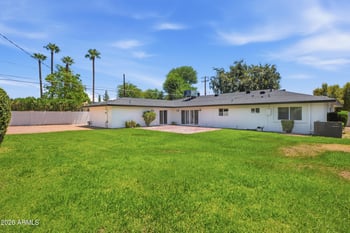
Listing details for 4943 E Calle Ventura --, Phoenix, AZ 85018 : Don't miss this opportunity to own a home in Arcadia Estates in Arcadia proper. Arcadia Estates is not only gated, but it also offers a private 3-acre greenspace with additional gated access to the canal! There is plenty of room to bike, jog or play soccer/football or walk to the store or breakfast shop! The incredible high ceilings throughout this sun filled 2836 sq. ft. house, it's walls of windows and doors that open to the covered backyard patio and pool, the split floor plan, and a north/south facing lot make this the perfect candidate for your personal updates and home. If facts and figures are import to the buyer the should independently confirm all information. MORE.... The entry offers a front hall closet and opens to a light filled combined living- dining room with wide plank wood floors updated in 2019. A wall of window and French doors open to the covered patio, and backyard. A door in the dining room allows for direct access to the kitchen. The kitchen, with island and built-in desk, opens to the breakfast area and spacious family room with gas fireplace, that you can turn on with a switch. Plentiful windows and a sliding glass door allow for access and views of the very private backyard and pool. The family room windows have white, wide plank, plantation shutters and the floors were updated in 2019 with wide plank wood. The split floor plan has 4 bedrooms and 3.5 baths. The owner's bedroom is spacious and includes a large sitting area with direct access to the back patio. Newer neutral carpet was put in during 2019. The expansive bathroom has two sinks, a make-up vanity, separate toilet, shower, and jacuzzi, along with a large walk in closet and dual smaller closets. Windows are covered with white, wide plank, plantation shutters. The 3 remaining bedrooms are compromised or 1 en-suite bedroom with private bath, and two other bedrooms that share a bath with two sinks and a tub/shower. The smaller of the two bedrooms could easily be converted to a study with French doors off the foyer. All the bedroom carpet was updated in 2019. A ½ bath and built-in cupboards complete the hallway to the bedrooms. The laundry room has a closet with French doors and has direct access to the 3-car garage that boasts a wall of built-in cabinets! The backyard is enclosed in block fence and has a wonderful, heated, rectangular pool with an elevated spa and spillway. A large grassy area and shade for pets or young children, share the backyard with the pool. The path to access the greenbelt is just east of the home and checking on children playing in the greenbelt is just a peek over the fence. All the bedrooms have white, wide plank, plantation shutters. Retractable shades extend from the back patio Other updates include: A/C Units  April 2018 and July 2018 Pool Pump by Shasta Pools July 2019 Original pool has in-floor pop up cleaning 75 Gallon Water Tank  2016 Owned Water Softener ROI Under Kitchen Sink
Listing Updated : 04-29-2026 at 9:14 PM MST
Listing Provided By : Joanne Joni DiMino, 480-776-1555, Compass

Properties displayed may be listed or sold by various participants in the MLS

Source :

ARMLS, MLS#: 6205420

All information should be verified by the recipient and none is guaranteed as accurate by ARMLS.

What's this home worth?

National portals guess with an algorithm. We price it from actual closed sales on your street.

Your home value estimate
$1.41M – $1.94M
Exact number$2,845,000

Want an exact number? Use an Agent, not an algorithm.

Is this your home?

Claim it to unlock a private owner dashboard, track your equity, and get a free monthly value report.

What's this home worth?

National portals guess with an algorithm. We price it from actual closed sales on your street.

Your home value estimate
$1.41M – $1.94M
Exact number$2,845,000

Want an exact number? Use an Agent, not an algorithm.

Is this your home?

Claim it to unlock a private owner dashboard, track your equity, and get a free monthly value report.

Property History

DateEventPrice
5/14/2021
Sold
$1,400,000 0%
$495/sqft
Source:ARMLS #6205420
3/1/2021
Listed for sale
$1,400,000
$495/sqft
Source:ARMLS #6205420

Location of 4943 E Calle Ventura --, Phoenix, AZ 85018

Streetview of 4943 E Calle Ventura --, Phoenix, AZ 85018

Mortgage Calculator
Listing Price
Down Payment
Interest Rate

Schools Near 4943 E Calle Ventura --, Phoenix, AZ 85018

What's this home worth?

National portals guess with an algorithm. We price it from actual closed sales on your street.

Your home value estimate
$1.41M – $1.94M
Exact number$2,845,000

Want an exact number? Use an Agent, not an algorithm.

Is this your home?

Claim it to unlock a private owner dashboard, track your equity, and get a free monthly value report.
Homes Similar to 4943 E Calle Ventura --, Phoenix, AZ 85018

Sold Homes Similar to 4943 E Calle Ventura --, Phoenix, AZ 85018

Related Blogs
HomePhoenix