Description of 527 E Ocotillo Rd, Phoenix, AZ 85012
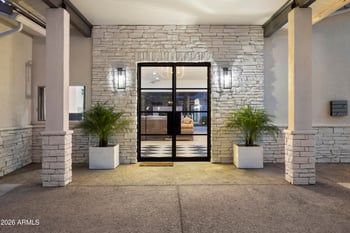
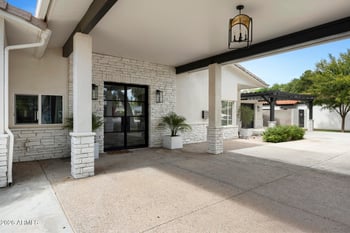

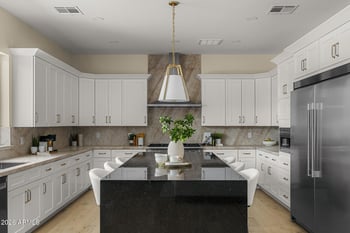
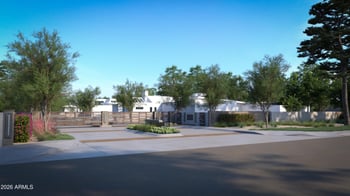
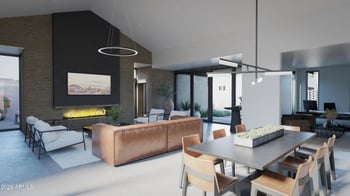
Listing details for 527 E Ocotillo Rd, Phoenix, AZ 85012 : Ocotillo Oasis NEW CONSTRUCTION in North Central designed and built by Canal Homes. For those who love clean lines, contemporary stylings and outdoor living, this one's for you! Here's your opportunity to have ownership on one of the most prestigious streets in Cenpho with 60' front setbacks - Ocotillo Rd. The amenities are endless - expansive front & back patios with gas firepits, fully private gated courtyard, 32' corner glass slider, skylights throughout, split floorplan, 18 seer Multi-zoned TRANE HVAC, spectacular marble fireplace and custom built-in entertainment center, and more! Kitchen offers quartzite counters with waterfall island, wine column refrigerator, separate fridge/freezer, luxury panel over appliances, custom euro style walnut cabinetry, stacked double oven, fluted Kohler apron sink, and Butler's Pantry. Intimate dining with custom walnut cabinetry, quartzite counters, and wall-to-wall glass. Corner glass slider from kitchen to living room makes for seemless indoor/outdoor living - perfect for entertaining. Private Ensuite on West Wing could be an office, media/game room, or dual master setup. Stacking slider glass opens to the backyard patio with relaxing views. Down the hall leads you to the office and two secondary bedrooms (both ensuite), with a dedicated laundry, and access to three private patios. Secondary bathrooms offer luxury finishes, one with a soaking tub and another with a large glass encased shower, and custom walnut cabinetry. Impressive private powder bath with easy access to main spaces.
South East wing encompasses the Primary bedroom with serene views from every direction. Primary Ensuite Bath offers stone composite soaking tub, Spa-like shower with two in-wall shower heads, a handshower, and a rainfall showerhead, custom walnut vanity, dual sinks with skylight, and spacious closet with two additional skylights and private laundry. Enter the expansive backyard oasis with lush mature vegetation surrounding, expansive covered patio space, substantial backyard kitchen, linear gas firepit, modern heated pool/spa with baja shelf and side-to-side bench.

The details in this property have been tirelessly thought through with no expenses spared. Robust Western and All Weather Window/Door package, Spray foam insulation in walls, garage, and roof deck, sound insulated interior walls, Low E Milgard windows, and individually zoned 18 seer TRANE AC units for extra energy efficiency! Glass garage door with three car tandem parking and dual electric car charging stations! Enjoy all things North Central Phoenix has to offer with the Madison school district, easy access to the historic Murphy Bridle Path and the canal, all the unique eating and shopping between the 7s, Piestewa Peak adventures, proximity to the airport, all while being a uniquely lush spot in the city with mature trees, grass front lawns, irrigation, and large lots. Come see this today!
All information should be verified by the recipient and none is guaranteed as accurate by ARMLS.