
Back to Search
5302 N Questa Tierra Dr, Phoenix, AZ 85012
Sold for $825,000
5302 N Questa Tierra Dr, Phoenix, AZ 85012
Sold for $825,000
5302 N Questa Tierra Dr, Phoenix, AZ 85012

5302 N Questa Tierra Dr Phoenix, AZ 85012

$825,000

CLOSED
Beds
2
Baths
2
Sqft
2,252
Acres
0.18
Year
1969
Close Date
Feb 7, 2022
Property Type
Residential
Sub Type
Townhouse
Per Square Foot
$366
Date Listed
Jan 16, 2022

Description of 5302 N Questa Tierra Dr, Phoenix, AZ 85012

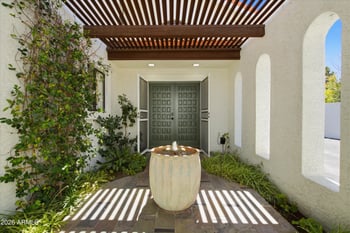
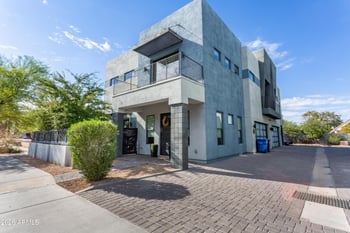
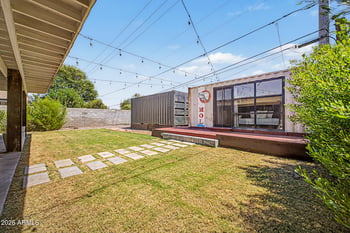
Listing details for 5302 N Questa Tierra Dr, Phoenix, AZ 85012 : This absolute GEM is a split floor plan 2 bed, 2 bath (plus office) townhome and only like three others in this gated subdivision. The property is situated on a larger lot and the HOA assessment of $10,000 is already paid in advance by the seller!! You enter the property through a metal gate and beautiful front courtyard through decorative double front doors. The foyer welcomes you with marble floors and windows out to the inner courtyard sanctuary Every room except the office opens to the outdoors. The elegant office makes an impression with maple floors in a herringbone pattern, a wainscot chair rail throughout as well as skylights. The kitchen has brick pattern travertine flooring and quartz countertops. Fit up to 4 bar stools at the French grey/green island with generous farm sink. This absolute GEM is a split floor plan 2 bed, 2 bath (plus office) townhome and only like three others in this gated subdivision. The property is situated on a larger lot and the HOA assessment of $10,000 is already paid in advance by the seller!! You enter the property through a metal gate and beautiful front courtyard through decorative double front doors. The foyer welcomes you with marble floors and windows out to the inner courtyard sanctuary Every room except the office opens to the outdoors. The elegant office makes an impression with maple floors in a herringbone pattern, a wainscot chair rail throughout as well as skylights. The kitchen has brick pattern travertine flooring and quartz countertops. Fit up to 4 bar stools at the french grey/green island with generous farm sink. The Kitchen Aid 4 burner gas cooktop and griddle is set under a beautiful custom hood. Enjoy stainless wolf wall oven and microwave/convection and Sub-Zero glass front fridge with freezer drawer. The living room has exposed beams with two skylights and a wood-burning fireplace with a marble face and hearth and beautiful wood mantle. The guest bathroom shower has a shower bench and a fluted glass enclosure. The large vanity top is a rich green granite tile with a Kohler sink and tons of cabinets and drawers. The master bedroom is fit for a queen with sliding doors leading to a private outdoor patio.Master bedroom is equipped with his and her closets and a sitting area. The master bathroom has a corner vanity,dual pane skylights, generous soaking tub and separate marble shower. French doors off the masterbath lead to a private back patio for morning coffee. This south facing garden retreat has a fountain, cherry tree and outdoor Japanese soaking tub. Go through an archway of roses to be transported into your very own European garden with gravel and brick bordering the entire rectangular extended patio. The focal point is a dining area covered by a Pergola with climbing champagne and Merlot grapevines. A beautiful hedge of trimmed orange trees with boxwood bushes and mulberry, pomegranate, and a wall of fig trees border this elegant garden sanctuary. A place to provide inspiration, connect with nature, and entertain friends and family. The covered portion of the patio has tumbled white travertine pavers. The modern fire pit and gas heaters on the back patio leads to Georgia with its own gate access to this quiet street with very little traffic. A great area to park when you're having a bigger gathering. The property also includes a shed. The front load washer and dryer (which convey with the property) have upper cabinets and a folding counter with lots of storage which is discreetly tucked behind bi-fold doors.
Listing Updated : 04-30-2026 at 8:49 AM MST
Listing Provided By : Robert Carlson, 480-998-0110, Elite Partners

Properties displayed may be listed or sold by various participants in the MLS

Source :

ARMLS, MLS#: 6342890

All information should be verified by the recipient and none is guaranteed as accurate by ARMLS.

Is this your home?

Claim it to unlock a private owner dashboard, track your equity, and get a free monthly value report.
Is this your home?

Claim it to unlock a private owner dashboard, track your equity, and get a free monthly value report.
Property History

DateEventPrice
2/7/2022
Sold
$825,000 +13.8%
$366/sqft
Source:ARMLS #6342890
1/16/2022
Listed for sale
$725,000 +26.1%
$322/sqft
Source:ARMLS #6342890
8/25/2016
Sold
$575,000 -3.4%
$255/sqft
Source:ARMLS #5395115
2/6/2016
Listed for sale
$595,000
$264/sqft
Source:ARMLS #5395115

Location of 5302 N Questa Tierra Dr, Phoenix, AZ 85012

Streetview of 5302 N Questa Tierra Dr, Phoenix, AZ 85012

Mortgage Calculator
Listing Price
Down Payment
Interest Rate

Schools Near 5302 N Questa Tierra Dr, Phoenix, AZ 85012

Is this your home?

Claim it to unlock a private owner dashboard, track your equity, and get a free monthly value report.
Homes Similar to 5302 N Questa Tierra Dr, Phoenix, AZ 85012

Sold Homes Similar to 5302 N Questa Tierra Dr, Phoenix, AZ 85012

Related Blogs
HomePhoenix