Description of 5362 W Hackamore Dr, Phoenix, AZ 85083
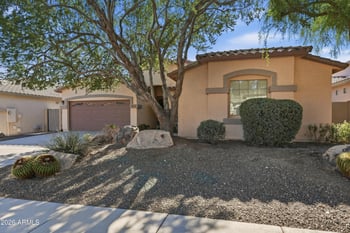
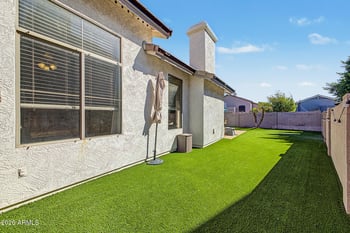
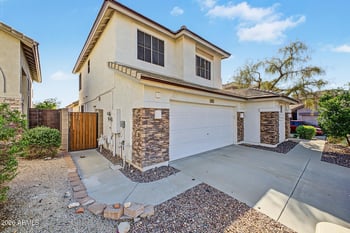

Listing details for 5362 W Hackamore Dr, Phoenix, AZ 85083 : Welcome to popular Stetson Valley and this highly upgraded 2017 built, Energy Star Certified, Cortes floor plan by Lennar Homes. This 2 story home features 4 bedrooms plus a loft, 2.5 bathrooms, and a 3 car tandem garage in 2,695 square feet of living space. As you enter the home, you'll immediately notice the upgraded modern finishes and open floor plan. You'll enjoy plenty of living space for entertaining with the living room, dining room, family room, and a large kitchen. The bright and open kitchen features white shaker cabinets, quartz countertops, island bar seating, stainless steel appliances, gas cooking, pendant island lighting, and 2 pantries... yes 2! The kitchen is open to the spacious family room and has access to the backyard and covered patio. The backyard has been tastefully finished with a paver patio which leads to an expanded entertaining area. While entertaining your guests, enjoy the modern linear fire pit and large synthetic turf lawn. This backyard is spacious, well landscaped, low maintenance, and ready to enjoy! Before we head upstairs, let's talk about the main floor powder bath for your guests, the drop zone with storage, under stair storage closet, and of course the attached 3 car tandem garage. This garage is sure to impress and has plenty of storage including attached cabinets, beautiful epoxy flooring, and the whole-house water softener and gas water heater.
As we head upstairs, you're immediately greeted by the large open loft which has numerous uses. A great space to use as another TV room, kids playroom, home office, exercise area, the options are endless. At the rear of the home you will find the master suite. This master bedroom has incredible natural light and features plenty of windows, designer ceiling fan, and plush carpeting. As you enter the master ensuite you'll notice the expanded super shower, dual sink white shaker vanities, private toilet room, and a large walk-in closet with natural light. Also on this floor you'll find 3 guest bedrooms featuring designer ceiling fans, carpeting, and walk-in closets in 2 of the bedrooms. Guests have easy access to a full bathroom featuring dual sink white shaker vanities and separate area with the toilet and tub/shower allowing multiple people to use the bath. Conveniently located next to the 4 upstairs bedrooms is the laundry room which is spacious with plenty of room for additional storage.
Some additional features added to this home are: 3 air conditioning zones, ring door bell camera, mesh WiFi network system, WiFi controlled front door deadbolt, Cat6 wiring, in-wall pest control tubing system, upgraded LED interior/exterior lighting, exterior holiday light outlet, and this home has Cox Fiber Optic Internet!! This home is sure to impress and ready for its new owners!
All information should be verified by the recipient and none is guaranteed as accurate by ARMLS.