Description of 5952 E Adobe Dr, Phoenix, AZ 85054
Listing details for 5952 E Adobe Dr, Phoenix, AZ 85054 : Lesser price than recently sold in the neighborhood.
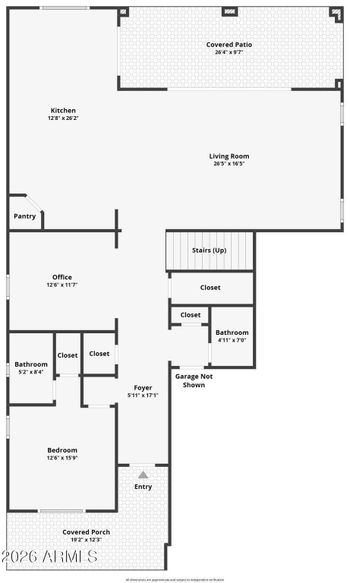
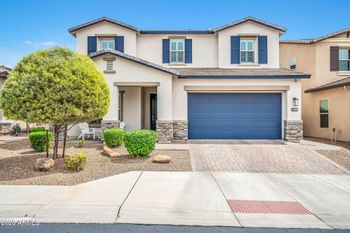
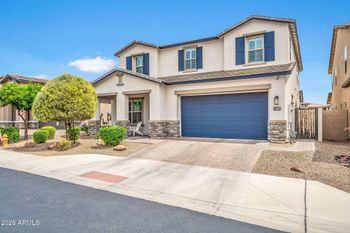
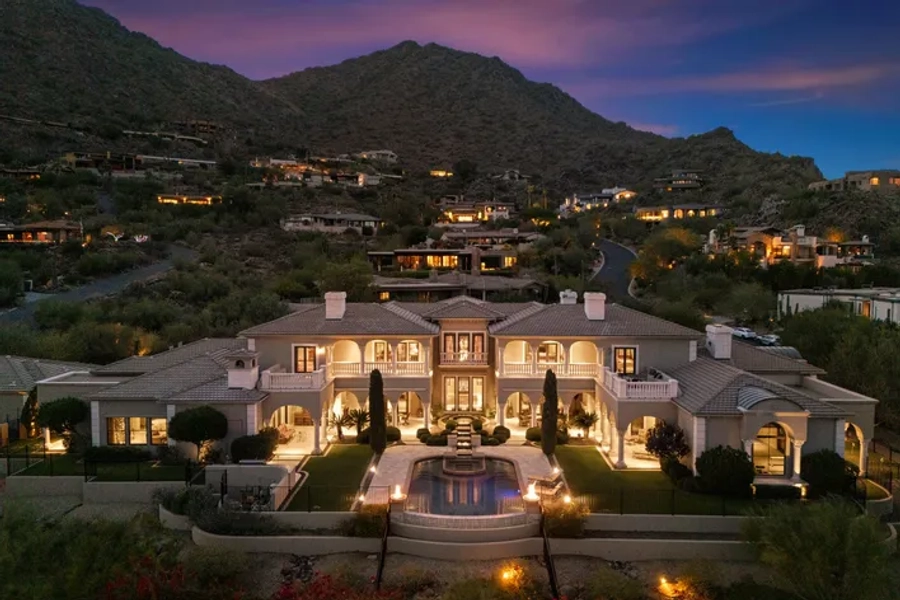
Discover the exquisite Shea 5016 floor plan home in the exclusive Talinn gated community. This upgraded residence features 4 bedrooms and 4.5 bathrooms, located within 3 miles of Desert Ridge Marketplace, High Street Mall, and Scottsdale Quarters.
Upon entering, you're greeted by an elegant accent wall and marble-look flooring. The gourmet kitchen includes quartz waterfall countertops, a matching backsplash, upgraded cabinets, and a custom-built refrigerator. The first floor has a guest bedroom and a den with double doors, ideal for a home office. The living area boasts high ceilings, creating a grand atmosphere. Upstairs, find three additional bedrooms and a versatile loft for entertainment or relaxation.
The private backyard oasis features turf and limestone landscaping, a built-in fireplace, pergola, built-in BBQ, separated plants, and mountain views with no neighbors behind.
Prime Location: Minutes from Desert Ridge Mall, Scottsdale, Mayo Clinic, High Street, JW Marriott, and major IT hubs like American Express and PayPal. Nearby Desert Horizon Park enhances the appeal.
Interior highlights include large-format marble-look tiles, soaring ceilings, over $300,000 in upgrades, a waterfall quartz countertop, and zebra shades. The entertainment-ready backyard has a large pergola, TV wall, bar with refrigerator, BBQ, two fireplaces, a sink, and a gas stove. Luxurious bathrooms feature quartz countertops and upgraded showers. The master suite offers custom-built closets.
Modern amenities: state-of-the-art security, smart home capabilities, a three-car garage, high-efficiency water drop RO system, and water softener. Provisions for a projector in the main living area and multi-colored paint themes add personalized touches. The premium lot offers park views and no neighbors behind, ensuring privacy and prestige.
Community features include gated access, parks, biking trails, a swimming pool, and a gym.
Make this luxurious home yours today!
Listing Provided By : Chennareddy Sanikommu, 602-432-5427, West USA Realty
Properties displayed may be listed or sold by various participants in the MLS
Source : ARMLS, MLS#: 6713904

All information should be verified by the recipient and none is guaranteed as accurate by ARMLS.