Back to Search
6025 Smokehouse Trl, Scottsdale, AZ 85266
6025 Smokehouse Trl, Scottsdale, AZ 85266 3D Tour
6025 Smokehouse Trl, Scottsdale, AZ 85266 Explore 3D Tour
6025 Smokehouse Trl, Scottsdale, AZ 85266

6025 Smokehouse Trl Scottsdale, AZ 85266

$800,000

ACTIVE
Beds
4
Baths
3
Sqft
3,656
Acres
0.21
Year
1999
Days on Site
1 Hour
Property Type
Residential
Sub Type
Single Family
Per Square Foot
$219
Date Listed
Jul 25, 2026

Description of 6025 Smokehouse Trl, Scottsdale, AZ 85266


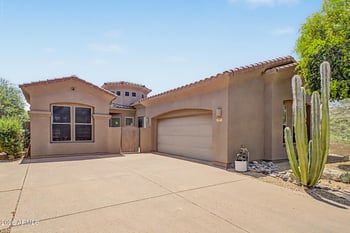
Listing details for 6025 Smokehouse Trl, Scottsdale, AZ 85266 : Inside, soaring living-room ceilings, abundant natural light and a built-in sound system add to the open feel. The kitchen features slab granite countertops, a large center island with seating, stainless-steel appliances, a stone undermount sink, decorative tile backsplash, separate pantry and plenty of cabinet space. Upstairs, the oversized bonus room provides a true second living area with room for games, media or guests, plus direct access to the large view deck overlooking the natural open space. The backyard also offers brand-new pool equipment, a covered patio, two remote-controlled retractable awnings, built-in barbecue, raised fire pit with curved seating, real grass and extensive hand-laid pavers in a Versailles pattern. Additional highlights include generous storage and a rear ga garage access door. Floor plan available in the Documents tab and virtual tour. HOME & LAYOUT Four bedrooms plus a separate den/home office Three baths and a three-car garage Soaring ceiling in the formal living room Separate formal living and dining rooms Open kitchen, breakfast area and family room Family room fireplace with built-in display shelves Huge upstairs bonus room with wet bar Large upstairs view deck off the bonus room Andersen windows and abundant natural light Built-in sound system Ceiling fans in many rooms Tons of storage throughout Quiet setting with low HOA fees KITCHEN & EVERYDAY LIVING Slab granite countertops Stone undermount kitchen sink Decorative tile backsplash Stainless-steel appliances Large center island with seating Lots of cabinets plus a separate pantry Spacious breakfast area with backyard views Kitchen wide open to the family room Easy access to the patio for entertaining PRIMARY & SECONDARY SPACES Large primary bedroom with room for a sitting area Dual vanities plus a center makeup area Large soaking tub and separate glass shower Three well-sized secondary bedrooms Dual-sink secondary bathroom Separate downstairs den for work or study BONUS ROOM & FLEXIBILITY Oversized second living area upstairs Wet bar with sink, counter and cabinet storage Room for a pool table, television and seating Direct access to the large balcony/view deck A great hangout, game room or guest space UPDATES & PRACTICAL FEATURES New HVAC system New pool equipment Rear garage access door Three-car garage with extra storage potential Tile flooring in high-traffic areas Low-maintenance front landscaping OUTDOOR LIVING Large south-facing backyard Backs to acres of natural preserve Open sunset views and a quiet natural backdrop Private pool with wide entry steps and lighting Covered patio with ceiling fans Two remote-controlled retractable awnings Built-in barbecue Raised fire pit with curved built-in seating Real green grass lawn Extensive hand-laid pavers in a Versailles pattern Large upstairs view deck View fencing along the natural open space Mature palms and established landscaping Glass-backboard basketball hoop Multiple areas for dining, lounging and entertaining LOCATION & LIFESTYLE La Buena Vida Estates in North Scottsdale Walking distance to the elementary and high schools Easy access to school sports, games and activities Close to the YMCA, shopping and everyday services Convenient to nearby Carefree and Cave Creek dining, events and entertainment Quiet neighborhood with a strong community feel
Listing Updated : 07-27-2026 at 7:30 PM MST
Listing Provided By : Scott Gaertner, 602-369-6601, Keller Williams Arizona Realty
Source :

ARMLS, MLS#: 7058666

All information should be verified by the recipient and none is guaranteed as accurate by ARMLS.

For more information on this listing contact us at 623-206-9936

Property History

DateEventPrice
7/25/2026
Listed for sale
$800,000
$219/sqft
Source:ARMLS #7058666
Home Worth Check

Interested in 6025 Smokehouse Trl, Scottsdale AZ, 85266?

I agree to be contacted by Loving Phoenix Homes via call, email, and text for real estate services. To opt out, you can reply 'stop' at any time or reply 'help' for assistance. You can also click the unsubscribe link in the emails. Message and data rates may apply. Message frequency may vary. For more information, please review our Privacy Policy.

Location of 6025 Smokehouse Trl, Scottsdale, AZ 85266

Google Map
Mortgage Calculator
Listing Price
Down Payment
Interest Rate

Schools Near 6025 Smokehouse Trl, Scottsdale, AZ 85266

For more information on this listing contact us at 623-206-9936

Homes Similar to 6025 Smokehouse Trl, Scottsdale, AZ 85266

HomeScottsdaleLa Buena Vida Estates
For more information on this listing contact us at 623-206-9936