Description of 6841 N 12th Ave, Phoenix, AZ 85013
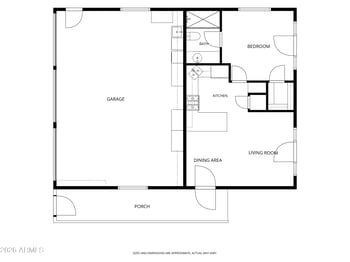

Listing details for 6841 N 12th Ave, Phoenix, AZ 85013 : Central location & NO HOA. This new construction (2022) modern farmhouse has 3,127sf, 5 large bedrooms & 4 baths, incl a guest suite w/a separate entry. Features a great room opening to the kitchen w/a large waterfall island seating 5+, black, white & gray quartz countertops throughout, contemporary custom steel doors, modern lighting, wide plank tile floors, white Shaker cabs, top-of-the-line appliances, a gas range & hood, 100+ btl Vintec wine frig, energy efficient Trane HVACs, dual pane low-e windows, a 2-car gar, a smooth white & gray stucco exterior w/a white brick veneer & a black shingle roof. Yard has auto sprinkler system & is flood irrigation capable if desired. Large corner lot w/multiple front, side & back gray paver patios for entertaining & BBQ island w/bar seating (cont.) This home is all new construction, completed in 2022, except for a small slab area from the prior structure. Everything is from 2022, or newer, including:
-All interior and exterior walls and interior and exterior paint
-Spray foam insulation in the walls and attic
-Smooth exterior white and gray synthetic stucco finish complemented by a new black shingle roof
-All electrical wiring, including interior and exterior lighting, recessed LED lighting, chandeliers, pendants, outlets, and switches
-Chandelier and pendant lighting & fixtures w/brushed gold, warm brass & bronze finishes throughout
-Two Trane XR HVAC systems and all new ducts
-All plumbing, including a Rinnai tankless gas water heater & recirculation pump
-All bathrooms w/new plumbing, mirrors, fixtures, toilets, flooring and shower tile, glass surrounds, cabinets, and quartz counters
-Low-E dual pane windows & contemporary ceiling fans
-Porcelain tile wood-like floors and luxury carpet in the bedrooms & 4-Inch baseboards throughout
-Kitchen w/white Calcutta Quartz countertops and a farmhouse kitchen sink
-Large black Calcutta Quartz waterfall island w/bar seating for 5 or more
-Dome pendant lights over the black Calcutta Quartz waterfall island & Snow White tile backsplash in the surrounding kitchen area
-Built-In island storage space and a separate walk-in kitchen pantry
-Top-of-the-line GE Café & Monogram stainless steel kitchen appliances including a freestanding natural gas range w/a center griddle, 4 brass burners and brass control knobs with built-in accent lighting
-Separate bar or buffet staging area adjacent to kitchen w/a Vintec 100+ bottle wine refrigerator
-White Shaker soft close cabinets throughout the entire home, all with quartz counters
-5 Contemporary black steel custom doors w/tempered glass & all exterior steel doors with dual pane glass
-High ceilings & modern accent walls
-Living room w/modern built-in wall entertainment center
-Master bath w/freestanding tub, separate shower & large walk-in closet
-Large guest bedroom suite or office with a separate side door exit & private patio w/gray brick pavers
-Large laundry room w/quartz counters & plenty of cabinet space
-Gray brick paver driveway
-New Garage Storage Cabinets
-Epoxy finish garage floor & new garage door with a chamberlain opener & My Q Package (Internet gateway inground
-Pony wall-encircled large front patio off the main dining area with gray brick pavers
-Covered back patio with gray brick pavers and a BBQ island w/a built-in gas grill and bar seating for BBQ entertaining
-Separate open air back patio pad with gray pavers and plenty of seating space
-Side yard paneled RV gate doors w/large side yard and potential for equipment/car storage, sheds, sports court and more
-Yard w/in ground irrigation system & auto timer or flood irrigation capable
Listing Provided By : Robert Williams, 480-352-2060, HomeSmart
Properties displayed may be listed or sold by various participants in the MLS
Source : ARMLS, MLS#: 6625993

All information should be verified by the recipient and none is guaranteed as accurate by ARMLS.