Description of 917 W Lynwood St, Phoenix, AZ 85007
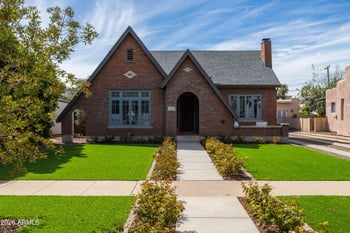
Listing details for 917 W Lynwood St, Phoenix, AZ 85007 : Presenting the ERWIN P. SANDLER house, an immaculate FQ STORY ENGLISH TUDOR REVIVAL, celebrating its 100th birthday in 2026.
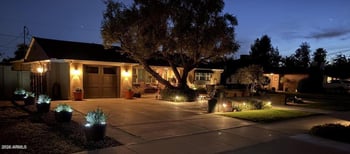
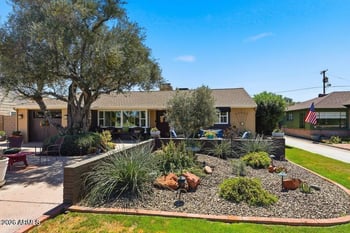
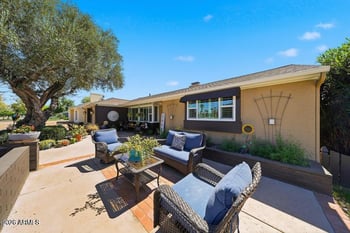
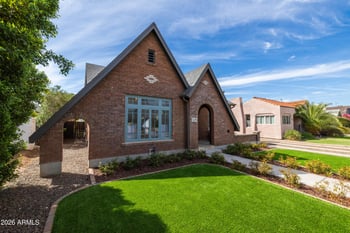
From the curb, this striking home draws you in with its jerkinhead roof, deep Cornish eaves, a sweeping entry overhang, classic cornice trim, leaded windows, and a recessed arched porch opening to an Old World European style front terrace designed for lounging and lingering, framed by a meticulously maintained front yard with artificial turf.
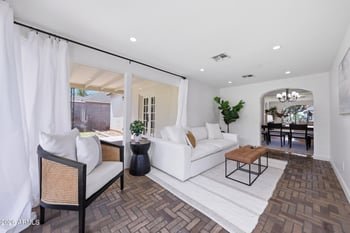
A fabulous, elegant custom iron front door opens to an entry where the living room and formal dining room's coved ceilings and come into view, connected by original, period archways and beautifully restored wood floors that carry throughout the living spaces. The living room's focal point is a stunning collection of diamond-paned leaded glass windows set in unpainted wood frames paired with a fireplace trimmed in glazed brick and layered lighting.
It's a room that feels natural to settle into and invites conversation as much as it does quiet evenings or a movie night.
Off the living room, the formal dining room feels connected yet distinct, continuing the home's flow for elegant, comfortable entertaining, with a custom, architecturally distinctive rear door and wide-opening side panels to the patio and backyard.
The fully remodeled eat-in kitchen includes premium custom cabinetry, quartz countertops, high-end stainless steel appliances, a generous center island, imported Italian stone flooring, and an exceptionally sized walk-in pantry.
Its wide, elongated layout naturally separates the generous prep space from the eat-in area, with windows along the dining side overlooking the gorgeous backyard. There's even a sizeable computer desk nook which could have multiple uses.
In the hallway on your way to the split bedrooms, you'll pass one of the coolest original phone nooks you'll ever see.
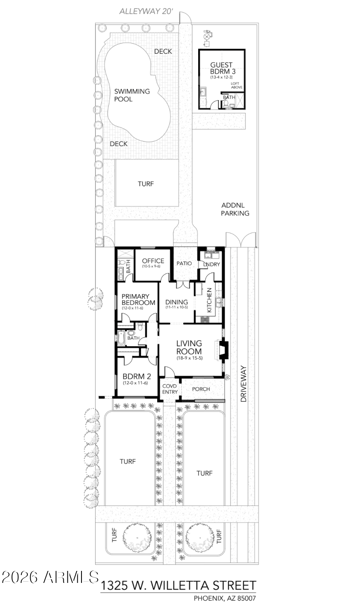
The notably large primary bedroom suite is a true retreat, anchored by the luxurious bathroom with split his & hers walk-in closets (10'2×5'2 and 8'2×7'2).
The hardwood floors continue into the chic bathroom, finished with stone flooring, an expansive, ceiling-to-floor tiled walk-in shower, his & her sinks, abundant cabinetry, and a separate toilet room.
The secondary bedroom sits opposite the primary suite and includes a mini walk-in closet. The remodeled second bathroom retains select vintage tile and period-style finishes along with a cast-iron tub.
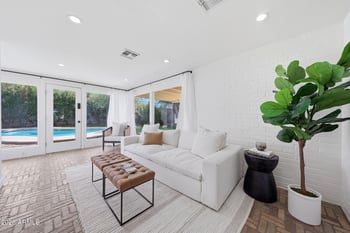
From the main living areas, the home connects naturally to the backyard, including a 20'x20' custom lattice-covered pavered patio and walkways, alongside a balanced mix of artificial turf, stone, and desert landscaping.
A raised planter bed complements a varied tree canopy including lemon, orange, lime, olive, mesquite, ficus, and magnolia throughout the yard.
There's plenty of room to entertain, yet the space still feels relaxed and comfortable for everyday use.
In addition, a permitted 297 sq ft rear structure offers excellent guest house or Casita potential. It can be used as a separate office, studio, exercise room, or workshop, already equipped with power, a Pioneer heating and cooling mini-split, skylight, windows, and scored concrete flooring.
Throughout the home, all major mechanical systems have been comprehensively updated, providing modern dependability while historic features have been deliberately restored and preserved.
A few additional custom touches include canned lighting throughout, large, interior shutters on most windows, motorized roller shades, digital locks on most doors, smart alarm system, gas tankless water heater, and gutters with gutter covers in all the right places.
Altogether, the home reflects a rare balance of preservation and livability while remaining true to its origins. It's been lovingly maintained with the truest pride of ownership.
FQ Story is a close-knit, family-friendly neighborhood with a very strong sense of community, where neighbors are regularly out walking with their kids and dogs.
917 has been featured on several FQ Story home tours and in magazines, recognized for its craftsmanship and design. It's a home people connect with, naturally drawing interest for all the right reasons.
All information should be verified by the recipient and none is guaranteed as accurate by ARMLS.